Skip main navigation
Sold for $895,000
  • $895,000

    12501 Hitching St, Odessa, FL 33556

    4beds
    3,169sqft
    Single Family Residence
    Built in 2016
    0.28 Acres Lot
    $901,800 Zestimate®
    $282/sqft
    $5,300 Estimated rent

    Home value

    $901,800

    $857,000 - $947,000

    $5,300/mo

    Zestimate® history
    Loading
    Loading...

    Owner options

    List your home for rent

    $5,300/mo

    Rent Zestimate®

    Find your next renter with Zillow Rental Manager. Plus, with online applications, you can quickly screen prospective tenants – for free.

    Learn more

    $5,300/mo

    Rent Zestimate®

    Refinance and save

    $6,050/mo

    Est. payment

    Refinancing to a lower rate could help reduce your monthly payments and save thousands over the life of the loan.

    See today's rates

    $6,050/mo

    Est. payment

    Explore your selling options

    Work with a Zillow partner agent

    Leverage their expertise and Zillow's premium Showcase listings to get your home seen by more buyers.

    Get started

    List with your own agent

    Get your home in front of millions of buyers by listing it on Zillow.

    Learn how to do it

    Sell it yourself

    Take full control of how buyers see your home on Zillow by listing For Sale by Owner (FSBO).

    List your home

    What's special

    Modern amenitiesLarge islandTennis courtsDowntown tampaFloor to ceiling fireplaceTampa bay areaSoccer fields
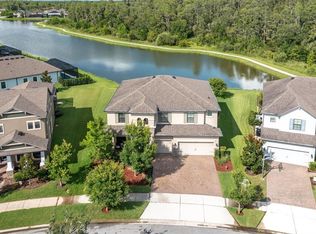
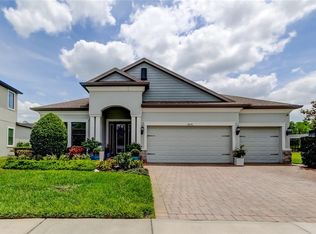
    Nestled on a serene street in Odessa, this beautiful home at 12501 Hitching Street offers a luxurious retreat with meticulous attention to detail. Boasting 4 bedrooms, 4 full bathrooms, den/office, loft, 3 car garage, and heated self-cleaning saltwater pool, this 3169-square-foot residence is a popular floorplan. The expansive lot spans provides ample space for outdoor enjoyment on the lawn or in the screened lanai with pond views. Upon entering, you'll be greeted by a seamless blend of modern amenities and timeless charm. The downstairs office/den features a sliding barn door for the ultimate convenience of privacy, when needed. A full bath is nestled around the corner along with the laundry room that displays cabinetry and a counter perfect for folding and organizing. With the open concept floorpan you’ll be able to view the floor to ceiling fireplace located in the great room from all areas. The kitchen is a culinary delight, featuring a large island, stainless appliances including Kenmore Pro oven with gas range, refrigerator, dishwasher, microwave, 42" cabinetry, under cabinet lighting, walk-in pantry, and a large inviting eat-in area. The formal dining room located on the other side of the great room sets the stage for memorable gatherings. The main floor primary suite offers a tranquil oasis with a stunning tray ceiling and decorative trim work. The primary en-suite bathroom is a luxurious retreat complete with a soaking tub, separate shower stall and spacious dual walk-in closets. Upstairs houses three additional bedrooms, two bathrooms and a loft. In the loft, relax and unwind as an additional living space, play make believe with the little ones in their playroom full of toys, be productive taking work calls and emails or create works of wonder in the craft room— the options are endless! Step outside to discover the heated saltwater pool that is self-cleaning and features diamond bright finish, complemented by Nebula lighting on the pool cage. The private outdoor space with screened lanai and pond views is perfect for relaxation. The home is thoughtfully equipped with smart home technology, pre-wired for an alarm system, and features a utility sink in the garage. Enjoy the benefits of a gas tankless water heater, whole home water softener, and two AC units. Experience the epitome of luxury and comfort in this remarkable abode. Located in the highly acclaimed and ever so popular Starkey Ranch community. As the #1 rated master planned community in the Tampa Bay area, Starkey Ranch has an enormous amount of green space and an array of amenities and recreational activities right at your doorstep. A multitude of outdoor activities are available for your enjoyment including three community pools, splash pad, outdoor walking and biking trails, parks and playgrounds, a community building available to host your events at, and kayaks/canoes to borrow for use on the lake. As if that wasn’t enough, the district park located within Starkey Ranch boasts tennis courts, baseball fields, soccer fields, concession stand and playground. With easy access to major highways, shopping, dining, entertainment options, Downtown Tampa, Tampa International Airport, and beaches, this home's location offers the ultimate ease and convenience. 3D walk thru available! Don't miss the opportunity to make this one of a kind home in Starkey Ranch yours. Schedule a private tour today and experience all that Starkey Ranch and Odessa offer!

    Zillow last checked:

    Listing updated:

    Listing Provided by:

    Debby Wertz 813-220-4000,

    COMPASS FLORIDA, LLC 305-851-2820,

    Mike Wertz 813-240-9996,

    COMPASS FLORIDA, LLC

    Bought with:

    Susan McCarragher, 3282675

    BHHS FLORIDA PROPERTIES GROUP

    Source: Stellar MLS,MLS#: T3522672MLS LogoOriginating MLS: Tampa

    Facts & features

    Interior

    Bedrooms & bathrooms
    • Bedrooms: 4
    • Bathrooms: 4
    • Full bathrooms: 4
    Primary bedroom
    • Features: En Suite Bathroom, Dual Closets
    • Level: First
    • Dimensions: 15x14
    Bedroom 2
    • Features: Walk-In Closet(s)
    • Level: Second
    • Dimensions: 12x13
    Bedroom 3
    • Features: Walk-In Closet(s)
    • Level: Second
    • Dimensions: 13x18
    Bedroom 4
    • Features: Built-in Closet
    • Level: Second
    • Dimensions: 13x12
    Primary bathroom
    • Features: Dual Sinks, En Suite Bathroom, Garden Bath, Stone Counters, Tub with Separate Shower Stall, Water Closet/Priv Toilet, Window/Skylight in Bath
    • Level: First
    • Dimensions: 11x10
    Great room
    • Level: First
    • Dimensions: 19x17
    Kitchen
    • Features: Breakfast Bar, Pantry
    • Level: First
    • Dimensions: 14x23
    Loft
    • Level: Second
    • Dimensions: 19x14
    Office
    • Level: First
    • Dimensions: 12x10
    Heating
    • Central
    Cooling
    • Central Air
    Appliances
    • Included: Oven, Dishwasher, Disposal, Dryer, Gas Water Heater, Microwave, Range, Range Hood, Tankless Water Heater, Washer, Water Softener
    • Laundry: Laundry Room
    Features
    • Ceiling Fan(s), Eating Space In Kitchen, High Ceilings, Open Floorplan, Primary Bedroom Main Floor, Split Bedroom, Stone Counters, Tray Ceiling(s), Walk-In Closet(s)
    • Flooring: Carpet, Ceramic Tile, Engineered Hardwood
    • Windows: Window Treatments, Hurricane Shutters, Hurricane Shutters/Windows
    • Has fireplace: Yes
    • Fireplace features: Electric, Family Room
    Interior area
    • Total structure area: 4,151
    • Total interior livable area: 3,169 sqft

    Property

    Parking
    • Total spaces: 3
    • Parking features: Garage Door Opener
    • Attached garage spaces: 3
    Features
    • Levels: Two
    • Stories: 2
    • Patio & porch: Front Porch, Patio, Screened
    • Exterior features: Irrigation System, Lighting, Sidewalk
    • Has private pool: Yes
    • Pool features: Heated, In Ground, Salt Water, Self Cleaning
    • Has view: Yes
    • View description: Water, Pond
    • Has water view: Yes
    • Water view: Water,Pond
    Lot
    • Size: 0.28 Acres
    • Features: Landscaped, Sidewalk
    Details
    • Parcel number: 172628008.0001.00004.0
    • Zoning: MPUD
    • Special conditions: None

    Construction

    Type & style
    • Home type: SingleFamily
    • Property subtype: Single Family Residence
    Materials
    • Block, Stucco
    • Foundation: Slab
    • Roof: Shingle
    Condition
    • New construction: No
    • Year built: 2016

    Utilities & green energy

    • Sewer: Public Sewer
    • Water: Public
    • Utilities for property: BB/HS Internet Available, Electricity Connected, Natural Gas Connected, Sewer Connected, Sprinkler Recycled, Water Connected
    Green energy
    • Water conservation: Irrigation-Reclaimed Water, Fl. Friendly/Native Landscape

    Community & neighborhood

    Community
    • Community features: Dog Park, Irrigation-Reclaimed Water, Park, Playground, Pool
    Location
    • Region: Odessa
    • Subdivision: STARKEY RANCH

    HOA & financial

    HOA
    • Has HOA: Yes
    • HOA fee: $6 monthly
    • Association name: Green Acre Properties: Jennifer Connerty
    • Association phone: 813-610-1100
    Other fees
    • Pet fee: $0 monthly
    Other financial information
    • Total actual rent: 0

    Other

    Other facts
    • Listing terms: Cash,Conventional,VA Loan
    • Ownership: Fee Simple
    • Road surface type: Asphalt

    Price history

    DateEventPrice
    6/7/2024Sold$895,000-0.4%$282/sqft
    Source: Stellar MLS #T3522672 Report a problem
    5/8/2024Pending sale$899,000$284/sqft
    Source: Stellar MLS #T3522672 Report a problem
    4/30/2024Listed for sale$899,000+24%$284/sqft
    Source: Stellar MLS #T3522672 Report a problem
    6/29/2021Sold$725,000$229/sqft
    Source: Public Record Report a problem
    5/21/2021Pending sale$725,000$229/sqft
    Source: Stellar MLS #W7833817 Report a problem
    5/19/2021Listed for sale$725,000+54.8%$229/sqft
    Source: Stellar MLS #W7833817 Report a problem
    7/11/2016Sold$468,347$148/sqft
    Source: Public Record Report a problem

    Public tax history

    YearProperty taxesTax assessment
    2024$12,386 +3.6%$540,120
    2023$11,950 +7.5%$540,120 +8.1%
    2022$11,119 +17.9%$499,612 +21.3%
    2021$9,430 +3%$412,010 +1.4%
    2020$9,152 -0.5%$406,327 -2.7%
    2019$9,193 $417,487 +5.6%
    2018$9,193 +5.8%$395,466 0%
    2017$8,686 +1.4%$395,658 +634.4%
    2016$8,566 +191.3%$53,874 +38.6%
    2015$2,940 $38,874

    Find assessor info on the county website

    Neighborhood: 33556

    Nearby schools

    GreatSchools rating
    Schools provided by the listing agent
    • Elementary: Starkey Ranch K-8
    • Middle: Starkey Ranch K-8
    • High: River Ridge High-PO

    Source: Stellar MLS. This data may not be complete. We recommend contacting the local school district to confirm school assignments for this home.

    Get a cash offer in 3 minutes
    Find out how much your home could sell for in as little as 3 minutes with a no-obligation cash offer.
    Estimated market value
    $901,800
    Get a cash offer in 3 minutes
    Find out how much your home could sell for in as little as 3 minutes with a no-obligation cash offer.
    Estimated market value
    $901,800