Skip main navigation
Off market
  • $1,067,100

    12515 Hitching St, Odessa, FL 33556

    5beds
    4,242sqft
    SingleFamily
    Built in 2016
    10,018 Square Feet Lot
    $1,067,100 Zestimate®
    $252/sqft
    $5,966 Estimated rent

    Home value

    $1,067,100

    $1.00M - $1.14M

    $5,966/mo

    Zestimate® history
    Loading
    Loading...

    Owner options

    List your home for rent

    $5,966/mo

    Rent Zestimate®

    Find your next renter with Zillow Rental Manager. Plus, with online applications, you can quickly screen prospective tenants – for free.

    Learn more

    $5,966/mo

    Rent Zestimate®

    Refinance and save

    $7,267/mo

    Est. payment

    Refinancing to a lower rate could help reduce your monthly payments and save thousands over the life of the loan.

    See today's rates

    $7,267/mo

    Est. payment

    Explore your selling options

    Work with a Zillow partner agent

    Leverage their expertise and Zillow's premium Showcase listings to get your home seen by more buyers.

    Get started

    List with your own agent

    Get your home in front of millions of buyers by listing it on Zillow.

    Learn how to do it

    Sell it yourself

    Take full control of how buyers see your home on Zillow by listing For Sale by Owner (FSBO).

    List your home

    What's special

    Nature trailCommunity libraryDistrict parkEnlarged islandEpoxy garage floorShady spacesMaster planned community

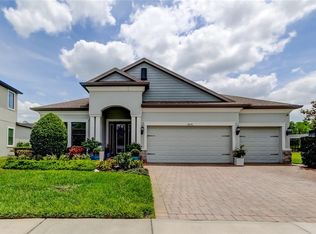
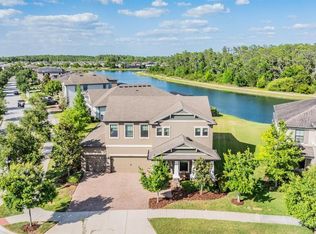
    THE PERFECT FIND! Beautifully appointed MI Homes Windsor floor plan spanning 4242 sqft with 5/3.5/3 car on 2 stories plus a pool overlooking stunning pond & conservation views located in Tampa Bays #1 Master Planned Community, Starkey Ranch. The excellent curb appeal is enhanced by stone accents, shutters, arched entry, coach lights, paver driveway and an inviting front porch. A glass decorative inlay front door greets guests. As you enter the foyer, a striking 22ft ceiling & decorative niches add to the character to the home. A consistent, neutral ceramic tile is found in all of the main living areas. To the left of the foyer is a well sized formal dining room with seating to accommodate family for all of the holiday meals & gatherings. As you enter the main living area, the open floor plan unfolds. The heart of the home, the chefs kitchen, is equipped with stainless steel appliances featuring built in double ovens, microwave, 5 burner gas range, refrigerator & dishwasher. You will find plenty of storage in these beautiful white wood 42 cabinets highlighted with crown molding, extended caf cabinets for additional storage, tile backsplash & brushed Nickel hardware. Enlarged island features granite counters, decorative pendent lights & space for 3 bar stools. A built-in desk adjacent to the walk in pantry can serve as a place to work or do homework. Near the kitchen is a casual eat in caf with sliders to the patio & pool. The kitchen is open to the spacious Living Room featuring can lights, a breathtaking view of conservation & pool with space to support any furniture configuration. A half bath is located downstairs for guests. The secluded, spacious 1st floor master retreat, elicits feelings of comfort and rest. The Master Suite is a large room full of windows and plenty of natural light with views of conservation and tile floors. Escape to your relaxing master ensuite with tile floors, granite counters, dual sinks, cabinets & drawers, walk in closet, sunken garden tub & walk-in shower with listello. Follow the double staircase with laminate floors to the second story for the impressive bedroom 5 (easily enclosed for BR) or bonus/game room as they have purposed it! With a view facing the conservation and pond, this is the perfect spot for family and friends to gather and play games, billiards or watch a movie with the surround sound speakers. A bonus second Master Suite is located on the second floor with ensuite featuring walk in shower and closet. Three additional well sized bedrooms are also located on the 2nd fl. The resort style screened pool with sun shelf beckons you to relax after a long day. Large covered patio with shady spaces offer a place for outdoor BBQ and dining. All of this overlooking the peaceful wooded conservation and pond. This home is in the front of the community with easy access out, within walking distance of Starkey K-8, Whitfield Pool & nature trail & features a dog park & playground right across the street! *All appliances included* Gas hot water heater *Epoxy garage floor* Water Softener* Award winning Starkey Ranch offers K-8 Schools offers 3 Magnet programs; Computer Science, Language & Fine Arts. Starkey also offers 3 community pools, 3 playgrounds, 3 dog parks, a community Library & Theater, Tennis Courts, District Park, 20 mile trails, a community center & garden, kayaks on Cunningham Lake, ongoing events for all ages and adults & more. Schedule your showing today!

    This property is off market, which means it's not currently listed for sale or rent on Zillow. This may be different from what's available on other websites or public sources.
    Facts & features

    Interior

    Bedrooms & bathrooms
    • Bedrooms: 5
    • Bathrooms: 4
    • Full bathrooms: 3
    • 1/2 bathrooms: 1
    Heating
    • Forced air
    Cooling
    • Central
    Features
    • Flooring: Other, Carpet
    Interior area
    • Total interior livable area: 4,242 sqft

    Property

    Features
    • Exterior features: Other, Stucco
    Lot
    • Size: 10,018 sqft
    Details
    • Parcel number: 2826170080001000030

    Construction

    Type & style
    • Home type: SingleFamily
    Materials
    • Concrete Block
    • Roof: Asphalt
    Condition
    • Year built: 2016

    Community & neighborhood

    Location
    • Region: Odessa

    HOA & financial

    HOA
    • Has HOA: Yes
    • HOA fee: $6 monthly

    Price history

    DateEventPrice
    9/24/2022Listing removed--
    Source: RE/MAX International Report a problem
    8/26/2022Price change$925,000-2.5%$218/sqft
    Source: Stellar MLS #W7847106 Report a problem
    7/26/2022Price change$949,000-3.7%$224/sqft
    Source: Stellar MLS #W7847106 Report a problem
    7/10/2022Listed for sale$985,000+75.5%$232/sqft
    Source: Stellar MLS #W7847106 Report a problem
    3/29/2016Sold$561,333$132/sqft
    Source: Public Record Report a problem

    Public tax history

    YearProperty taxesTax assessment
    2024$12,720 +3.6%$559,820
    2023$12,273 +7.6%$559,820 +3%
    2022$11,410 +3.5%$543,520 +6.1%
    2021$11,029 +2.8%$512,320 +1.4%
    2020$10,730 -0.9%$505,250 -2.6%
    2019$10,822 $518,499 +1.5%
    2018$10,822 +2.5%$511,075 0%
    2017$10,558 +0.8%$511,177 +866.9%
    2016$10,472 +258.3%$52,865 +39.6%
    2015$2,923 $37,865

    Find assessor info on the county website

    Neighborhood: 33556

    Nearby schools

    GreatSchools rating
    Get a cash offer in 3 minutes
    Find out how much your home could sell for in as little as 3 minutes with a no-obligation cash offer.
    Estimated market value
    $1,067,100
    Get a cash offer in 3 minutes
    Find out how much your home could sell for in as little as 3 minutes with a no-obligation cash offer.
    Estimated market value
    $1,067,100