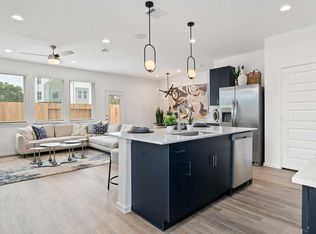
Beautiful 2025 built home. 3 Bedroom 2 Bath home featuring an open concept layout that seamlessly connects the kitchen, dining area, and family room. The Private primary suite offers an en suite bath and walk in closet, while two additional bedrooms provide flexible space. Complete with a 2 car garage, this home offers comfort and functionality in the Forestwood Community!
For sale
$274,900
12502 Mountain Daisy Rd, Houston, TX 77038
3beds
1,421sqft
Single Family Residence
Built in 2025
4,552 Square Feet Lot
$272,200 Zestimate®
$193/sqft
$25/mo HOA
What's special
Walk in closetEn suite bathPrivate primary suiteOpen concept layout
- 19 days
- 121
- 9
Likely to sell faster than
Zillow last checked:
Listing updated:
Listed by:
Yesenia Perez TREC #0554392 713-478-3621,
NB Elite Realty
Source: HAR,MLS#: 30109077
Facts & features
Interior
Bedrooms & bathrooms
- Bedrooms: 3
- Bathrooms: 2
- Full bathrooms: 2
Primary bedroom
- Level: First
- Area: 210
- Dimensions: 14 x 15
Bedroom
- Level: First
- Area: 132
- Dimensions: 12 x 11
Bedroom
- Level: First
- Area: 132
- Dimensions: 11 x 12
Dining room
- Level: First
Family room
- Level: First
Kitchen
- Level: First
Heating
- Natural Gas
Cooling
- Electric
Features
- All Bedrooms Down
Interior area
- Total structure area: 1,421
- Total interior livable area: 1,421 sqft
Property
Parking
- Total spaces: 2
- Parking features: Attached
- Attached garage spaces: 2
Features
- Stories: 1
Lot
- Size: 4,552 Square Feet
- Features: Subdivided, 0 Up To 1/4 Acre
Details
- Parcel number: 1476420040007
Construction
Type & style
- Home type: SingleFamily
- Architectural style: Traditional
- Property subtype: Single Family Residence
Materials
- Other, Wood Siding
- Foundation: Slab
- Roof: Composition
Condition
- New construction: No
- Year built: 2025
Utilities & green energy
- Water: Water District
Community & HOA
Community
- Subdivision: Forestwood
HOA
- Has HOA: Yes
- HOA fee: $300 annually
Location
- Region: Houston
Financial & listing details
- Price per square foot: $193/sqft
- Annual tax amount: $6,650
- Date on market: 10/10/2026
- Listing terms: Owner Will Carry,Wrap
Estimated market value
$272,200
$259,000 - $286,000
$1,935/mo
Price history
| Date | Event | Price |
|---|---|---|
| 10/10/2026 | Listed for sale | $274,900+4.5%$193/sqft |
Source:  HAR #30109077 Report a problem | ||
| 8/15/2025 | Listing removed | $262,990$185/sqft |
Source: HAR #33659808 Report a problem | ||
| 7/7/2025 | Pending sale | $262,990+7%$185/sqft |
Source: HAR #33659808 Report a problem | ||
| 7/1/2025 | Price change | $245,890-4%$173/sqft |
Source: HAR #33659808 Report a problem | ||
| 6/27/2025 | Price change | $256,140+4.2%$180/sqft |
Source:  Lennar Homes Report a problem | ||
| 6/23/2025 | Price change | $245,890-2.7%$173/sqft |
Source: Lennar Homes Report a problem | ||
| 6/20/2025 | Price change | $252,690+4.2%$178/sqft |
Source: HAR #33659808 Report a problem | ||
| 6/16/2025 | Price change | $242,390-1.6%$171/sqft |
Source: HAR #33659808 Report a problem | ||
| 6/12/2025 | Price change | $246,340-4%$173/sqft |
Source: HAR #33659808 Report a problem | ||
| 6/10/2025 | Price change | $256,590-1.3%$181/sqft |
Source: HAR #33659808 Report a problem | ||
| 6/5/2025 | Listed for sale | $260,000$183/sqft |
Source: HAR #33659808 Report a problem | ||
Public tax history
Tax history is unavailable.
Monthly payment
Est. payment
Payment breakdown
Explore the cost of this home by adjusting the details. Changes won't be saved.Climate risks
Neighborhood: 77038
Nearby schools
Schools provided by the listing agent
- Elementary: Carter Academy
- Middle: Garcia Middle School (Aldine)
- High: Eisenhower High School
Source: HAR. This data may not be complete. We recommend contacting the local school district to confirm school assignments for this home.
- $223,5004 bd3 ba1.9k sqft12618 Mountain Daisy Rd, Houston, TX 77038Off Market

- $215,6004 bd2 ba1.5k sqft12606 Mountain Daisy Rd, Houston, TX 77038Off Market

- $204,2003 bd2 ba1.4k sqft12602 Mountain Daisy Rd, Houston, TX 77038Off Market

- $275,5003 bd2 ba1.4k sqft12418 Mountain Daisy Rd, Houston, TX 77038Off Market

Similar homes
- $254,9903 bd2 ba1.6k sqft5935 Caruso Forest Dr, Houston, TX 77088For Sale
 MLS ID #82863249, Angel Escobar, Sparrow Realty. HAR
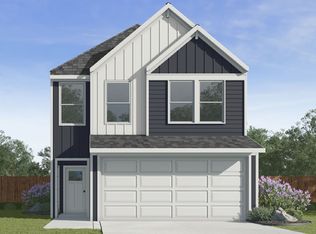
- $287,9903 bd3 ba1.5k sqft7619 Inwood Hills Ln, Houston, TX 77088New Construction
 HAR
- from $299,9903 bd3 ba1.5k sqftCEDAR Plan, Alaia Crossing, Houston, TX 77088New Construction
 DR Horton
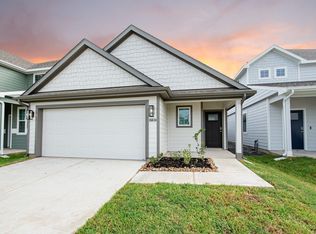
- $274,9903 bd2 ba1.5k sqft15634 Agave Valley Trl, Houston, TX 77090New Construction
 HAR
