Welcome to Villas on Bland, a gated community offering modern, low-maintenance living in a convenient Houston location. This recently built 3-bedroom, 2.5-bath home features a bright, open layout with abundant natural light, a spacious living area, and a contemporary kitchen. Upstairs, the primary suite offers a private retreat with a well-appointed en-suite bath and generous closet space, while two additional bedrooms provide flexibility for family, guests, or a home office. A convenient half bath on the main level adds functionality for visitors. Enjoy easy access to major highways, Downtown Houston, The Heights, and the Galleria, making this home an excellent option for first-time buyers, investors, or those looking to upgrade. Showings will be held at the Model Home located at 6545 Sealey Street.
New construction
$339,990
6535 Sealey St, Houston, TX 77091
3beds
1,648sqft
Single Family Residence
Built in 2026
2,696 Square Feet Lot
$339,300 Zestimate®
$206/sqft
$120/mo HOA
What's special
Abundant natural lightContemporary kitchenWell-appointed en-suite bathGenerous closet spaceBright open layout
- 2 days |
- 14 |
- 1 |
Likely to sell faster than
Zillow last checked:
Listing updated:
Listed by:
Victor Lofinmakin TREC #0633391 832-559-0880,
Fairdale Realty,
Kikelomo Awolowo TREC #0847994 346-515-0489,
Fairdale Realty
Source: HAR,MLS#: 80653236
Facts & features
Interior
Bedrooms & bathrooms
- Bedrooms: 3
- Bathrooms: 3
- Full bathrooms: 2
- 1/2 bathrooms: 1
Primary bedroom
- Level: Second
- Area: 196
- Dimensions: 14 x 14
Bedroom
- Level: Second
- Area: 120
- Dimensions: 12 x10
Bedroom
- Level: Second
- Area: 120
- Dimensions: 12 x 10
Heating
- Electric
Cooling
- Electric
Appliances
- Included: Disposal, Microwave, Dishwasher
Features
- All Bedrooms Up, En-Suite Bath, Walk-In Closet(s)
Interior area
- Total structure area: 1,648
- Total interior livable area: 1,648 sqft
Property
Parking
- Total spaces: 2
- Parking features: Attached
- Attached garage spaces: 2
Features
- Stories: 2
Lot
- Size: 2,696 Square Feet
- Features: Subdivided, 0 Up To 1/4 Acre
Details
- Parcel number: 1452390010009
Construction
Type & style
- Home type: SingleFamily
- Architectural style: Contemporary
- Property subtype: Single Family Residence
Materials
- Brick, Cement Siding, Wood Siding
- Foundation: Slab
- Roof: Composition,Metal
Condition
- New construction: Yes
- Year built: 2026
Details
- Builder name: Pennek
Utilities & green energy
- Sewer: Public Sewer
- Water: Public
Community & HOA
Community
- Subdivision: Villas/Bland
HOA
- Has HOA: Yes
- HOA fee: $120 monthly
Location
- Region: Houston
Financial & listing details
- Price per square foot: $206/sqft
- Annual tax amount: $1,451
- Date on market: 8/17/2026
Estimated market value
$339,300
$322,000 - $356,000
$2,270/mo
Price history
| Date | Event | Price |
|---|---|---|
| 8/17/2026 | Listed for sale | $339,990-8.1%$206/sqft |
Source:  HAR #80653236 Report a problem HAR #80653236 Report a problem | ||
| 6/17/2026 | Listing removed | $369,990$225/sqft |
Source: HAR #35180148 Report a problem | ||
| 12/11/2025 | Price change | $369,990+5.7%$225/sqft |
Source: HAR #35180148 Report a problem | ||
| 10/7/2025 | Price change | $349,9900%$212/sqft |
Source: HAR #35180148 Report a problem | ||
| 9/27/2025 | Price change | $350,000+0%$212/sqft |
Source: HAR #35180148 Report a problem | ||
| 9/18/2025 | Price change | $349,990-10.3%$212/sqft |
Source: HAR #73581694 Report a problem | ||
| 9/10/2025 | Listed for sale | $390,000$237/sqft |
Source: HAR #73581694 Report a problem | ||
Public tax history
Tax history is unavailable.
Monthly payment
Est. payment
Payment breakdown
Explore the cost of this home by adjusting the details. Changes won't be saved.Climate risks
Neighborhood: Acres Home
Nearby schools
GreatSchools rating
- 5/10Anderson AcademyGrades: 1-4Distance: 0.7 mi
- 4/10Drew AcademyGrades: 7-8Distance: 0.4 mi
- 5/10Carver High School For Applied Tech/EngineGrades: 9-12Distance: 1 mi
Schools provided by the listing agent
- Elementary: Anderson Academy
- Middle: Drew Academy
- High: Carver H S For Applied Tech/Engineering/Arts
Source: HAR. This data may not be complete. We recommend contacting the local school district to confirm school assignments for this home.
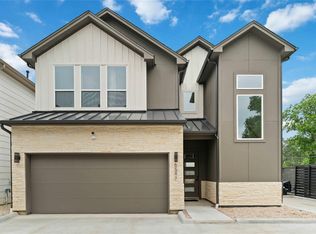
- $319,9993 bd3 ba1.6k sqft6539 Sealey St, Houston, TX 77091For Sale
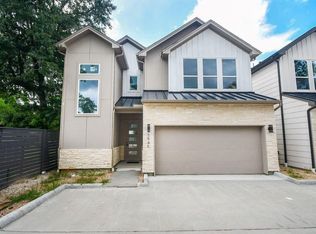
- $339,9903 bd3 ba1.6k sqft6537 Sealey St, Houston, TX 77091New Construction
- $339,9903 bd3 ba1.6k sqft6533 Sealey St, Houston, TX 77091New Construction
- $62,710-- bd-- ba-- sqft6543 Sealey St, Houston, TX 77091Off Market
- $145,3002 bd1 ba1.2k sqft6529 Sealey St, Houston, TX 77091Off Market
- $235,0003 bd2 ba1.2k sqft6525 Sealey St, Houston, TX 77091For Sale
- $339,9903 bd3 ba1.6k sqft6545 Sealey St, Houston, TX 77091Pending
- $62,710-- bd-- ba-- sqft6541 Sealey St, Houston, TX 77091Off Market
A local agent can set up tours, give advice and negotiate with sellers.
Similar homes
- $339,9903 bd3 ba1.6k sqft6537 Sealey St, Houston, TX 77091New ConstructionMLS ID #79675886, Victor Lofinmakin, Fairdale Realty. HAR
- $359,9003 bd4 ba1.8k sqft1240 Bland St, Houston, TX 77091New Construction
 MLS ID #9699575, Oron Peer, Mira Properties. HAR
 - $299,9003 bd3 ba1.5k sqft6704 Zaken Rd, Houston, TX 77091New Construction
 MLS ID #14213173, Oron Peer, Mira Properties. HAR
 - $279,9003 bd3 ba1.4k sqft6705 Zaken Rd, Houston, TX 77091New ConstructionMLS ID #3817887, Oron Peer, Mira Properties. HAR
- $346,9003 bd3 ba1.9k sqft6210 Cebra St, Houston, TX 77091For SaleMLS ID #43182444, Bruce Ham, Real Broker, LLC. HAR
- $269,9002 bd3 ba1.4k sqft1305 Gellis Dr, Houston, TX 77091New ConstructionMLS ID #85389581, Oron Peer, Mira Properties. HAR
- $349,9003 bd3 ba1.6k sqft6128 Endeavor Heights Rd, Houston, TX 77091New ConstructionMLS ID #97218751, Kennedi Brunson, Texas Ally Real Estate Group, LLC. HAR
- $320,2653 bd3 ba1.6k sqft6559 Sealey St, Houston, TX 77091For SaleMLS ID #67882508, Ruben Castro, eXp Realty LLC. HAR
- $340,0003 bd3 ba2.2k sqft2511 Garapan St, Houston, TX 77091New ConstructionMLS ID #4941568, Airan Arellano Torres, The Agency Team. HAR
- $389,9993 bd3 ba1.6k sqft2021 Wilburforce St W, Houston, TX 77091New ConstructionMLS ID #16724188, Zoe Viccaji, Pure Realty. HAR
- $389,9993 bd3 ba1.7k sqft883 Paul Quinn St, Houston, TX 77091New ConstructionMLS ID #88492309, Zoe Viccaji, Pure Realty. HAR
- $349,9993 bd3 ba1.7k sqft825 Martin St, Houston, TX 77018For SaleMLS ID #43909073, Isaigha McNeil, Corcoran Prestige Realty. HAR
- $294,9003 bd3 ba1.5k sqft5409 Wiley Rd, Houston, TX 77016New ConstructionMLS ID #85802648, Irisnexy Regueira, Lugary, LLC. HAR
- $429,9993 bd3 ba1.8k sqft0 Bayou View Dr, Houston, TX 77091New ConstructionMLS ID #90215416, Jelicia Walker, Lifestyle Real Estate Collection LLC. HAR
- $368,0003 bd4 ba1.8k sqft2806 Versailles Oak Ln, Houston, TX 77092For SaleMLS ID #33922416, Eric Newman, Central Metro Realty. HAR
- $439,9903 bd4 ba1.9k sqft527 Hillwood Heights Dr, Houston, TX 77091New ConstructionMLS ID #12426575, Michael Guinn, Cityside Homes. HAR
- from $281,9903 bd2 ba1.5k sqftThe Wildflower Plan, Bammel Oaks, Houston, TX 77090New ConstructionLegend Homes Texas
- $295,9003 bd3 ba1.4k sqft708 Savonna, Houston, TX 77076New ConstructionMLS ID #11089570, Marco Parra, Monarch & Co. HAR
- $389,0003 bd3 ba1.7k sqft4746 Martin Hill St, Houston, TX 77018New ConstructionMLS ID #62821161, Natalie Garza, Compass RE Texas, LLC - Houston. HAR
- $309,0003 bd2 ba1.6k sqft7202 Allendale Arbor Ct, Cypress, TX 77433For SaleMLS ID #60311755, Nidia Salazar, Vive Realty LLC. HAR
