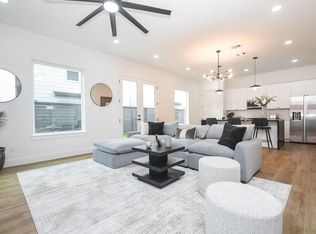
Welcome to Villas on Bland, a gated community offering modern, low-maintenance living in a convenient Houston location. This recently built 3-bedroom, 2.5-bath home features a bright, open layout with abundant natural light, a spacious living area, and a contemporary kitchen. Upstairs, the primary suite offers a private retreat with a well-appointed en-suite bath and generous closet space, while two additional bedrooms provide flexibility for family, guests, or a home office. A convenient half bath on the main level adds functionality for visitors. Enjoy easy access to major highways, Downtown Houston, The Heights, and the Galleria, making this home an excellent option for first-time buyers, investors, or those looking to upgrade. Showings will be held at the Model Home located at 6545 Sealey Street.
New construction
$339,990
6541 Sealey St, Houston, TX 77091
3beds
1,648sqft
Single Family Residence
Built in 2026
2,696 Square Feet Lot
$339,200 Zestimate®
$206/sqft
$120/mo HOA
What's special
- 5 days
- 63
- 4
Likely to sell faster than
Zillow last checked:
Listing updated:
Listed by:
Victor Lofinmakin TREC #0633391 832-559-0880,
Fairdale Realty,
Kikelomo Awolowo TREC #0847994 346-515-0489,
Fairdale Realty
Source: HAR,MLS#: 59750028
Facts & features
Interior
Bedrooms & bathrooms
- Bedrooms: 3
- Bathrooms: 3
- Full bathrooms: 2
- 1/2 bathrooms: 1
Primary bedroom
- Level: Second
- Area: 196
- Dimensions: 14 x 14
Bedroom
- Level: Second
- Area: 120
- Dimensions: 12 x10
Bedroom
- Level: Second
- Area: 120
- Dimensions: 12 x 10
Heating
- Electric
Cooling
- Electric
Appliances
- Included: Disposal, Microwave, Dishwasher
Features
- All Bedrooms Up, En-Suite Bath, Walk-In Closet(s)
Interior area
- Total structure area: 1,648
- Total interior livable area: 1,648 sqft
Property
Parking
- Total spaces: 2
- Parking features: Attached
- Attached garage spaces: 2
Features
- Stories: 2
Lot
- Size: 2,696 Square Feet
- Features: Subdivided, 0 Up To 1/4 Acre
Details
- Parcel number: 1452390010012
Construction
Type & style
- Home type: SingleFamily
- Architectural style: Contemporary
- Property subtype: Single Family Residence
Materials
- Brick, Cement Siding, Wood Siding
- Foundation: Slab
- Roof: Composition,Metal
Condition
- New construction: Yes
- Year built: 2026
Details
- Builder name: Pennek
Utilities & green energy
- Sewer: Public Sewer
- Water: Public
Community & HOA
Community
- Subdivision: Villas/Bland
HOA
- Has HOA: Yes
- HOA fee: $120 monthly
Location
- Region: Houston
Financial & listing details
- Price per square foot: $206/sqft
- Tax assessed value: $62,710
- Annual tax amount: $1,451
- Date on market: 9/22/2026
- Listing terms: Cash,Conventional,FHA,VA Loan
Estimated market value
$339,200
$322,000 - $356,000
Not available
Price history
| Date | Event | Price |
|---|---|---|
| 9/22/2026 | Price change | $339,990-2.6%$206/sqft |
Source:  HAR #59750028 Report a problem HAR #59750028 Report a problem | ||
| 3/24/2026 | Price change | $349,000-5.7%$212/sqft |
Source: HAR #75739299 Report a problem | ||
| 1/30/2026 | Price change | $370,000-6.3%$225/sqft |
Source: HAR #75739299 Report a problem | ||
| 5/10/2025 | Listed for sale | $395,000$240/sqft |
Source: HAR #60910421 Report a problem | ||
Public tax history
| Year | Property taxes | Tax assessment |
|---|---|---|
| 2025 | $786 | $62,710 |
| 2024 | -- | -- |
| 2023 | $162 -1.3% | $13,936 |
| 2022 | $164 | $13,936 |
Find assessor info on the county website
Monthly payment
Est. payment
Payment breakdown
Explore the cost of this home by adjusting the details. Changes won't be saved.Climate risks
Neighborhood: Acres Home
Nearby schools
Schools provided by the listing agent
- Elementary: Anderson Academy
- Middle: Drew Academy
- High: Carver H S For Applied Tech/Engineering/Arts
Source: HAR. This data may not be complete. We recommend contacting the local school district to confirm school assignments for this home.
Similar homes
- $339,9903 bd3 ba1.6k sqft6537 Sealey St, Houston, TX 77091New Construction
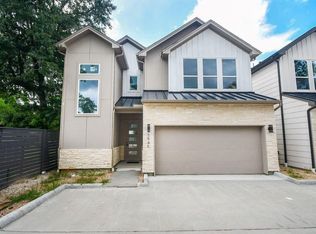 MLS ID #79675886, Victor Lofinmakin, Fairdale Realty. HAR
 - $339,9903 bd3 ba1.6k sqft6533 Sealey St, Houston, TX 77091New ConstructionMLS ID #56641537, Victor Lofinmakin, Fairdale Realty. HAR
- $324,9003 bd3 ba1.6k sqft6128 Endeavor Heights Rd, Houston, TX 77091New Construction
 MLS ID #59674424, Kennedi Brunson, Texas Ally Real Estate Group, LLC. HAR
 - $319,9993 bd3 ba1.6k sqft6539 Sealey St, Houston, TX 77091For Sale
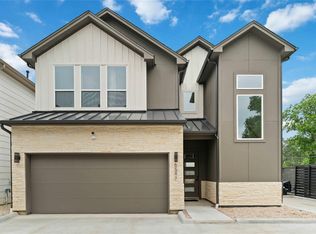 MLS ID #97816893, Britany Freeman, Exclusive Prime Realty, LLC. HAR
 - $348,9003 bd4 ba1.7k sqft1711 Bardwell Street, Houston, TX 77009For Sale
 MLS ID #177557, Zina Rodenbeck, Zina & Co. Real Estate. HLMLS as distributed by MLS GRID
