Welcome to a beautifully remodeled 2026 home offering modern updates, quality finishes, and the comfort of a property that feels entirely new. This home features new AC, new plumbing, new electrical, and refreshed construction throughout — providing long-term peace of mind.
Inside, you’ll find a thoughtfully designed layout with defined living, dining, and kitchen spaces. The updated kitchen includes quartz countertops, modern cabinetry, generous workspace, and included kitchen appliances.
The home offers a comfortable primary suite with a private bathroom, along with additional rooms ideal for guests, a home office, or flexible use. Located minutes from Independence Heights, The Heights, Downtown Houston, Loop 610, I-45, and US-290, this home provides quick access to shopping, dining, and major Houston destinations.
For sale
Price cut: $10K (9/26)
$225,000
6525 Sealey St, Houston, TX 77091
3beds
1,236sqft
Single Family Residence
Built in 2023
5,331 Square Feet Lot
$224,100 Zestimate®
$182/sqft
$-- HOA
What's special
Quality finishesModern updatesGenerous workspaceQuartz countertopsThoughtfully designed layoutIncluded kitchen appliancesModern cabinetry
- 70 days
- 92
- 12
Zillow last checked:
Listing updated:
Listed by:
Esperanza Yanez TREC #0758072 832-630-3475,
Las Lomas Realty Elite
Source: HAR,MLS#: 76022466
Facts & features
Interior
Bedrooms & bathrooms
- Bedrooms: 3
- Bathrooms: 2
- Full bathrooms: 2
Primary bathroom
- Features: Primary Bath: Double Sinks
Heating
- Electric
Cooling
- Ceiling Fan(s), Electric
Appliances
- Included: ENERGY STAR Qualified Appliances, Microwave, Electric Range, Dishwasher
- Laundry: Electric Dryer Hookup
Features
- All Bedrooms Down
- Flooring: Carpet, Vinyl
Interior area
- Total structure area: 1,236
- Total interior livable area: 1,236 sqft
Property
Features
- Stories: 1
Lot
- Size: 5,331 Square Feet
- Features: Back Yard, Other, 0 Up To 1/4 Acre
Details
- Parcel number: 0551760000020
Construction
Type & style
- Home type: SingleFamily
- Property subtype: Single Family Residence
Materials
- Cement Siding
- Foundation: Block & Beam
- Roof: Composition
Condition
- New construction: No
- Year built: 2023
Utilities & green energy
- Sewer: Public Sewer
- Water: Public
Community & HOA
Community
- Subdivision: Highland Heights Annex Sec 02
Location
- Region: Houston
Financial & listing details
- Price per square foot: $182/sqft
- Tax assessed value: $143,382
- Annual tax amount: $3,281
- Date on market: 7/20/2026
- Listing terms: Cash,Conventional,FHA,Investor
Estimated market value
$224,100
$213,000 - $235,000
$1,979/mo
Price history
| Date | Event | Price |
|---|---|---|
| 9/26/2026 | Price change | $225,000-4.3%$182/sqft |
Source:  HAR #76022466 Report a problem HAR #76022466 Report a problem | ||
| 7/20/2026 | Price change | $235,000+113.6%$190/sqft |
Source: HAR #76022466 Report a problem | ||
| 2/10/2026 | Pending sale | $110,000$89/sqft |
Source: HAR #38824263 Report a problem | ||
| 10/3/2025 | Price change | $110,000-8.3%$89/sqft |
Source: HAR #38824263 Report a problem | ||
| 5/4/2025 | Price change | $120,000-20%$97/sqft |
Source: HAR #38824263 Report a problem | ||
| 4/11/2025 | Listed for sale | $150,000+183%$121/sqft |
Source: HAR #38824263 Report a problem | ||
| 11/7/2019 | Listing removed | $53,000$43/sqft |
Source: Durmoye Realty #2618864 Report a problem | ||
| 10/22/2019 | Pending sale | $53,000$43/sqft |
Source: Durmoye Realty #2618864 Report a problem | ||
| 9/7/2019 | Listed for sale | $53,000$43/sqft |
Source: Durmoye Realty #2618864 Report a problem | ||
| 8/24/2019 | Pending sale | $53,000$43/sqft |
Source: Durmoye Realty #2618864 Report a problem | ||
| 8/14/2019 | Price change | $53,000-3.6%$43/sqft |
Source: Durmoye Realty #2618864 Report a problem | ||
| 6/10/2019 | Price change | $55,000-6.8%$44/sqft |
Source: Durmoye Realty #40695249 Report a problem | ||
| 5/20/2019 | Price change | $59,000-9.2%$48/sqft |
Source: Durmoye Realty #40695249 Report a problem | ||
| 5/13/2019 | Listed for sale | $65,000$53/sqft |
Source: Durmoye Realty #40695249 Report a problem | ||
Public tax history
| Year | Property taxes | Tax assessment |
|---|---|---|
| 2025 | $1,798 +5.4% | $143,382 +3.9% |
| 2024 | $1,706 +10.5% | $138,060 +3.9% |
| 2023 | $1,544 +49.3% | $132,894 +51.3% |
| 2022 | $1,034 | $87,855 +17.2% |
| 2021 | -- | $74,937 +23.4% |
| 2020 | $773 +22.4% | $60,719 +24.2% |
| 2019 | $632 -41.5% | $48,880 +22.3% |
| 2018 | $1,080 | $39,975 |
| 2017 | $1,080 +17.6% | $39,975 +15.6% |
| 2016 | $918 -1.2% | $34,595 |
| 2015 | $929 | $34,595 -0.9% |
| 2014 | $929 | $34,915 -12.6% |
| 2013 | -- | $39,929 |
| 2012 | -- | $39,929 |
| 2011 | -- | $39,929 |
| 2010 | -- | $39,929 |
| 2009 | -- | $39,929 |
| 2008 | -- | $39,929 -13.2% |
| 2007 | -- | $45,975 |
| 2006 | -- | -- |
| 2005 | -- | $25,100 |
| 2004 | -- | $25,100 +58.9% |
| 2003 | -- | $15,800 |
| 2002 | -- | $15,800 |
| 2001 | -- | $15,800 |
| 2000 | -- | $15,800 |
Find assessor info on the county website
Monthly payment
Est. payment
Payment breakdown
Explore the cost of this home by adjusting the details. Changes won't be saved.Climate risks
Neighborhood: Acres Home
Nearby schools
Schools provided by the listing agent
- Elementary: Anderson Academy
- Middle: Drew Academy
- High: Carver H S For Applied Tech/Engineering/Arts
Source: HAR. This data may not be complete. We recommend contacting the local school district to confirm school assignments for this home.
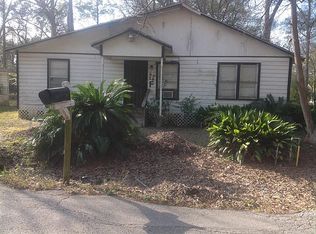
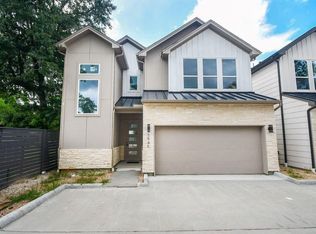
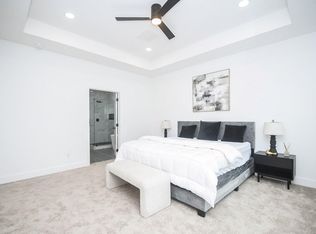
Similar homes
- $--3 bd1 ba1.5k sqft7719 Garsee Dr, Houston, TX 77040Auction
 ServiceLink Auction
 - $200,000-- bd-- ba1.5k sqft872 Lovers Ln, Houston, TX 77091For Sale
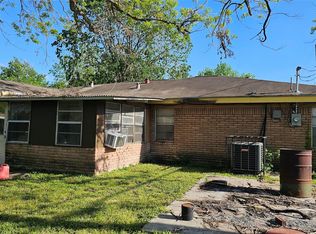 MLS ID #10245133, Alison Mosely, HomeSmart. HAR
 - $279,9002 bd1 ba888 sqft2122 W Little York Rd, Houston, TX 77091For Sale
 MLS ID #61902633, Cameron Namazi, Summit Realty & Associates LLC. HAR
 - $320,0004 bd2 ba1.5k sqft701 Mansfield St, Houston, TX 77091For Sale
 MLS ID #8115914, Elva Loera, Vive Realty LLC. HAR
