Welcome to this stunning recently built 3-bedroom, 2.5-bath home located in the gated Villas on Bland community. Step inside to an open-concept floor plan featuring abundant natural light, a spacious living area, and a stylish kitchen. Upstairs, the spacious primary suite provides a private retreat complete with a well-appointed en-suite bath and generous closet space. Two additional bedrooms offer flexibility for family, guests, or a home office. A convenient half bath downstairs adds extra functionality for visitors. Enjoy low-maintenance living in a secure gated community with easy access to major highways, Downtown Houston, The Heights, and the Galleria. Whether you're a first-time homebuyer, investor, or looking to upgrade, this move-in-ready home delivers modern comfort in a rapidly growing area. Schedule your private showing today and discover all that Villas on Bland has to offer.
New construction
$339,990
6533 Sealey St, Houston, TX 77091
3beds
1,648sqft
Single Family Residence
Built in 2026
2,696 Square Feet Lot
$339,300 Zestimate®
$206/sqft
$120/mo HOA
What's special
Secure gated communityPrivate retreatOpen-concept floor planAbundant natural lightStylish kitchenWell-appointed en-suite bathGenerous closet space
- 41 days
- 11
- 0
Zillow last checked:
Listing updated:
Listed by:
Victor Lofinmakin TREC #0633391 832-559-0880,
Fairdale Realty,
Kikelomo Awolowo TREC #0847994 346-515-0489,
Fairdale Realty
Source: HAR,MLS#: 56641537
Facts & features
Interior
Bedrooms & bathrooms
- Bedrooms: 3
- Bathrooms: 3
- Full bathrooms: 2
- 1/2 bathrooms: 1
Primary bedroom
- Level: Second
- Area: 196
- Dimensions: 14 x 14
Bedroom
- Level: Second
- Area: 120
- Dimensions: 12 x10
Bedroom
- Level: Second
- Area: 120
- Dimensions: 12 x 10
Heating
- Electric
Cooling
- Electric
Appliances
- Included: Disposal, Microwave, Dishwasher
Features
- All Bedrooms Up, En-Suite Bath, Walk-In Closet(s)
Interior area
- Total structure area: 1,648
- Total interior livable area: 1,648 sqft
Property
Parking
- Total spaces: 2
- Parking features: Attached
- Attached garage spaces: 2
Features
- Stories: 2
Lot
- Size: 2,696 Square Feet
- Features: Subdivided, 0 Up To 1/4 Acre
Details
- Parcel number: 1452390010015
Construction
Type & style
- Home type: SingleFamily
- Architectural style: Contemporary
- Property subtype: Single Family Residence
Materials
- Brick, Cement Siding, Wood Siding
- Foundation: Slab
- Roof: Composition,Metal
Condition
- New construction: Yes
- Year built: 2026
Details
- Builder name: Pennek
Utilities & green energy
- Sewer: Public Sewer
- Water: Public
Community & HOA
Community
- Subdivision: Villas/Bland
HOA
- Has HOA: Yes
- HOA fee: $120 monthly
Location
- Region: Houston
Financial & listing details
- Price per square foot: $206/sqft
- Tax assessed value: $63,410
- Annual tax amount: $1,451
- Date on market: 8/17/2026
Estimated market value
$339,300
$322,000 - $356,000
$2,419/mo
Price history
| Date | Event | Price |
|---|---|---|
| 6/27/2026 | Listed for sale | $339,990-8.1%$206/sqft |
Source:  HAR #83966057 Report a problem HAR #83966057 Report a problem | ||
| 6/26/2026 | Listing removed | $369,990$225/sqft |
Source: HAR #9250497 Report a problem | ||
| 11/26/2025 | Price change | $369,990+5.7%$225/sqft |
Source: HAR #9250497 Report a problem | ||
| 10/7/2025 | Price change | $349,9900%$212/sqft |
Source: HAR #9250497 Report a problem | ||
| 9/27/2025 | Price change | $350,000+0%$212/sqft |
Source: HAR #9250497 Report a problem | ||
| 9/18/2025 | Price change | $349,990-10.3%$212/sqft |
Source: HAR #83673097 Report a problem | ||
| 8/28/2025 | Listed for sale | $390,000$237/sqft |
Source: HAR #83673097 Report a problem | ||
Public tax history
| Year | Property taxes | Tax assessment |
|---|---|---|
| 2025 | $795 | $63,410 |
| 2024 | -- | -- |
| 2023 | $164 -1.3% | $14,091 |
| 2022 | $166 | $14,091 |
Find assessor info on the county website
Monthly payment
Est. payment
Payment breakdown
Explore the cost of this home by adjusting the details. Changes won't be saved.Climate risks
Neighborhood: Acres Home
Nearby schools
Schools provided by the listing agent
- Elementary: Anderson Academy
- Middle: Drew Academy
- High: Carver H S For Applied Tech/Engineering/Arts
Source: HAR. This data may not be complete. We recommend contacting the local school district to confirm school assignments for this home.
Similar homes
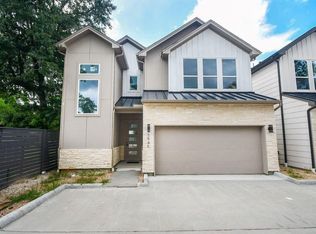
- $339,9903 bd3 ba1.6k sqft6537 Sealey St, Houston, TX 77091New Construction
 MLS ID #79675886, Victor Lofinmakin, Fairdale Realty. HAR
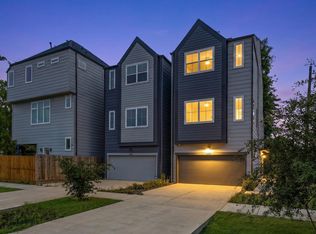
 - $355,0003 bd4 ba1.6k sqft1404 Mansfield St, Houston, TX 77091For Sale
 MLS ID #26629456, Daisy Ruiz, Compass RE Texas, LLC - Houston. HAR
 - $319,9993 bd3 ba1.6k sqft6539 Sealey St, Houston, TX 77091For Sale
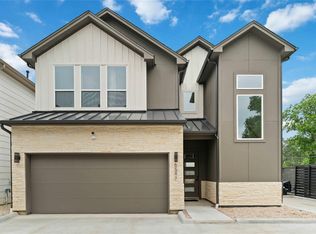 MLS ID #97816893, Britany Freeman, Exclusive Prime Realty, LLC. HAR
 - $334,9003 bd4 ba1.7k sqft1102 Mansfield St #B, Houston, TX 77091New Construction
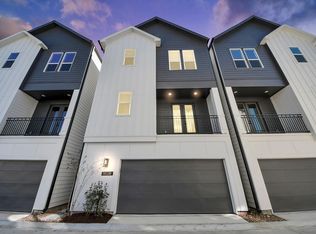 MLS ID #23446593, Andre Pinto, Nan & Company Properties - Corporate Office (Heights). HAR
