Skip main navigation
Off market
  • $286,400

    12502 Stagecoach Ln, Hudson, FL 34667

    2beds
    1,519sqft
    Single Family Residence
    Built in 1977
    5,950 Square Feet Lot
    $286,400 Zestimate®
    $189/sqft
    $2,037 Estimated rent

    Home value

    $286,400

    $269,000 - $301,000

    $2,037/mo

    Zestimate® history
    Loading
    Loading...

    Owner options

    List your home for rent

    $2,037/mo

    Rent Zestimate®

    Find your next renter with Zillow Rental Manager. Plus, with online applications, you can quickly screen prospective tenants – for free.

    Learn more

    $2,037/mo

    Rent Zestimate®

    Refinance and save

    $1,976/mo

    Est. payment

    Refinancing to a lower rate could help reduce your monthly payments and save thousands over the life of the loan.

    See today's rates

    $1,976/mo

    Est. payment

    Explore your selling options

    Work with a Zillow partner agent

    Leverage their expertise and Zillow's premium Showcase listings to get your home seen by more buyers.

    Get started

    List with your own agent

    Get your home in front of millions of buyers by listing it on Zillow.

    Learn how to do it

    Sell it yourself

    Take full control of how buyers see your home on Zillow by listing For Sale by Owner (FSBO).

    List your home

    What's special

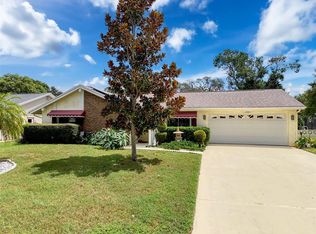
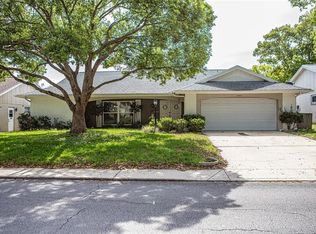
    This home is a MUST SEE !! Don't miss it!! Enjoy the backyard pool and breathtaking waterview with NO maintenance! No Flood Insurance, No CDD fees and L-O-W quarterly HOA fees in this quiet deed restricted community. The desirable oversize state of the art garage is full of brand new Gladiator cabinets, a desktop workspace, 2 safes, slate wall panels, a portable air conditioner and new LED lighting. Extra THICK installation has been blown into the attic for better home energy usage. The air conditioner unit is equipped with a UV LIGHT (SANITATION - AIR PURIFICATION SYSTEM. Protects against mold and bacteria. Breath fresh clean air every time. Kills 99.9% of airborne viruses). Home is move-in ready with so many upgrades! Take pride in the beautiful lead crystal cut double front doors with feather river design (valued at $1,165). Feel secure with upgraded double pane windows and 2 slider doors that are 130 mph hurricane proof (value of $25,000). Plantation blinds in place create a luxury look. Washer and dryer hookups have just been installed in its own designated interior room with cabinets and a rod ... giving more room in the garage. Crown molding has been installed which presents an elegant rich feel. Newer interior and exterior paint. This 2/2/2 split bedroom home provides a relaxing pool atmosphere with a large ceramic tile lanai, a bar counter next to the pass through window and a lake view for many memorable family events and breathtaking sunsets. The ensuite has its own bathroom with full tile shower, granite countertop and walk-in closet. There is a living / dining area combo plus a separate family room with a slider to the pool. The kitchen bears wood cabinets, desk area, pantry, a corner window with a panorama view of the pool area and lake. Commercial grade laminate "natural oak" flooring (value $ 4,038) is throughout the house except for ceramic tile in the bathrooms and foyer. Second bathroom has a brand new toilet just installed. Take advantage of swimming, canoeing, paddle boating, kayaking in the lake. If you have a green thumb you will appreciate the personal flower garden which has been added next to the pool. Enjoy casual walks or biking with plenty of sidewalks. The development has ponds, bird sanctuaries, trees and a clubhouse with amenities. The nearby clubhouse has the following amenities: pool, tennis courts, shuffleboard, handball and basketball courts. A Level II trauma hospital (home of the nationally acclaimed and recognized heart institute) is located in the city, along with a library, ample restaurants, shopping centers, grocery stores, department stores, marinas, beaches, walking / biking trails and breathtaking beautiful sunsets on the Gulf of Mexico. Get to the Suncoast Parkway in 15 minutes for FUN-FUN-FUN in Tampa (appx 30 minutes away and/or Orlando in under 2 hours). Enjoy larger living with less taxes in Pasco County. Come see this well maintained home today!

    This property is off market, which means it's not currently listed for sale or rent on Zillow. This may be different from what's available on other websites or public sources.
    Originating MLS: Pinellas Suncoast

    Facts & features

    Interior

    Bedrooms & bathrooms
    • Bedrooms: 2
    • Bathrooms: 2
    • Full bathrooms: 2
    Heating
    • Forced air
    Cooling
    • Central
    Appliances
    • Laundry: Inside, Laundry Room
    Features
    • Ceiling Fans(s), Split Bedroom, Stone Counters, Crown Molding, Solid Wood Cabinets, Attic Ventilator
    • Flooring: Carpet
    • Windows: Insulated Windows, Low Emissivity Windows, Blinds, Thermal Windows, Window Treatments, Rods, Shutters
    Interior area
    • Structure area source: Public Records
    • Total interior livable area: 1,519 sqft

    Property

    Parking
    • Total spaces: 2
    • Parking features: Garage - Attached
    Features
    • Levels: One
    • Patio & porch: Covered, Enclosed
    • Exterior features: Stucco
    • Pool features: In Ground, Salt Water, Self Cleaning, Vinyl
    Lot
    • Size: 5,950 sqft
    • Features: In County, Sidewalk, Street Paved, Irregular Lot
    • Residential vegetation: Mature Landscaping
    Details
    • Parcel number: 0225160880000019600
    • Zoning: PUD

    Construction

    Type & style
    • Home type: SingleFamily
    • Architectural style: Florida
    • Property subtype: Single Family Residence
    Materials
    • Concrete Block
    • Roof: Asphalt
    Condition
    • Year built: 1977

    Utilities & green energy

    • Sewer: Public Sewer
    • Water: Public
    • Utilities for property: Electricity Connected, Phone Available, Sewer Connected, BB/HS Internet Available, Cable Available, Public, Street Lights, Underground Utilities, Cable Connected, Electricity Available, Water Available, Sewer Available, Water Connected

    Community & neighborhood

    Security
    • Security features: Secured Garage / Parking, Fire Alarm, Security Lights
    Location
    • Region: Hudson
    • Subdivision: BEACON WOODS VILLAGE

    HOA & financial

    HOA
    • Has HOA: Yes
    • HOA fee: $23 monthly
    • Amenities included: Clubhouse, Fitness Center, Pool, Tennis Court(s), Shuffleboard Court, Golf Course
    • Services included: Community Pool

    Other

    Other facts
    • Additional Parcels YN: 0
    • Appliances: Dishwasher, Disposal, Electric Water Heater, Range, Refrigerator, Exhaust Fan, Microwave, Freezer, Ice Maker
    • Association Fee Requirement: Required
    • Attached Garage YN: 1
    • Additional Rooms: Family Room
    • Available For Lease YN: 1
    • Community Features: Deed Restrictions, Sidewalk, Pool, Fitness, Golf Carts OK, Tennis Courts, Golf
    • Construction Materials: Block, Stucco
    • Cooling: Central Air
    • Country: US
    • Building Area Source: Public Records
    • Disclosures: Seller Property Disclosure, Lead Paint, HOA/PUD/Condo Disclosure
    • DPRYN: 1
    • Exist Lse Tenant YN: 0
    • Fireplace YN: 0
    • Flood Zone Code: X
    • Flooring: Ceramic Tile, Laminate
    • Foundation Details: Slab
    • Garage YN: 1
    • Heating: Central, Electric, Heat Pump
    • Exterior Features: Irrigation System, Sidewalk, Lighting, Rain Gutters
    • Homestead YN: 1
    • Interior Features: Ceiling Fans(s), Split Bedroom, Stone Counters, Crown Molding, Solid Wood Cabinets, Attic Ventilator
    • Furnished: Unfurnished
    • Listing Service: Full Service
    • Listing Terms: Cash, Conventional, FHA
    • List Agent AOR: Pinellas Suncoast
    • List AOR: Pinellas Suncoast
    • Lot Features: In County, Sidewalk, Street Paved, Irregular Lot
    • Major Change Type: Pending
    • Mls Status: Pending
    • New Construction YN: 0
    • Ownership: Fee Simple
    • Security Features: Secured Garage / Parking, Fire Alarm, Security Lights
    • Pets Allowed: Yes
    • Planned Unit Development YN: 1
    • Utilities: Electricity Connected, Phone Available, Sewer Connected, BB/HS Internet Available, Cable Available, Public, Street Lights, Underground Utilities, Cable Connected, Electricity Available, Water Available, Sewer Available, Water Connected
    • Previous Status: Active
    • Property Sub Type: Single Family Residence
    • Property Type: Residential
    • Vegetation: Mature Landscaping
    • Roof: Shingle
    • Window Features: Insulated Windows, Low Emissivity Windows, Blinds, Thermal Windows, Window Treatments, Rods, Shutters
    • Sewer: Public Sewer
    • Syndicate To: Homes.com, HomeSnap, Realtor.com, International MLS
    • Water Access YN: 0
    • Water Extras YN: 0
    • Waterfront Feet Total: 0
    • Waterfront YN: 0
    • Water Source: Public
    • Association Fee Frequency: Quarterly
    • Laundry Features: Inside, Laundry Room
    • Lease Restrictions YN: 1
    • Association Approval Required YN: 1
    • Association Fee Includes: Community Pool
    • Patio And Porch Features: Covered, Enclosed
    • Association Amenities: Clubhouse, Fitness Center, Pool, Tennis Court(s), Shuffleboard Court, Golf Course
    • Pool Features: In Ground, Salt Water, Self Cleaning, Vinyl
    • Pool Private YN: 1
    • Zoning: PUD
    • Levels: One
    • View: Water
    • Water View: Lake, Lake - Chain of Lakes
    • Water View YN: 1
    • Parking Features: Driveway, Guest, Off Street, Workshop in Garage
    • Representation: Seller Represented
    • Room Count: 4
    • Architectural Style: Florida
    • Direction Faces: West
    • Minimum Lease: 8-12 Months
    • Num Timesper Year: 1
    • County Or Parish: Pasco
    • Stories Total: 1
    • Num Of Own Years Prior To Lse: 2
    • Public Survey Section: 2
    • MLS Area Major: 34667 - Hudson/Bayonet Point/Port Richey
    • Year Built: 1977
    • Additional Lease Restrictions: Buyer to verify lease restrictions
    • Association Fee: 70.00
    • Public Survey Range: 16E
    • Subdivision Name: BEACON WOODS VILLAGE
    • Approval Process: Contact HOA for approval process
    • Living Area: 1519.00
    • Building Area Total: 2276.00
    • Pool Dimensions: 450sqft
    • Association Name: Maggi Kosuda
    • Tax Year: 2020
    • Tax Annual Amount: 775.33
    • Total Acreage: 0 to less than 1/4
    • Listing terms: Cash, Conventional, FHA
    • Ownership: Fee Simple

    Price history

    DateEventPrice
    3/19/2021Sold$240,000-4%$158/sqft
    Source: Public Record Report a problem
    2/16/2021Pending sale$250,000$165/sqft
    Source: BILTMORE GROUP INC #U8113286 Report a problem
    2/16/2021Listed for sale$250,000$165/sqft
    Source: BILTMORE GROUP INC #U8113286 Report a problem
    2/16/2021Pending sale$250,000$165/sqft
    Source: Stellar MLS #U8113286 Report a problem
    2/15/2021Listed for sale$250,000+35.1%$165/sqft
    Source: Stellar MLS #U8113286 Report a problem
    6/20/2019Sold$185,000+85%$122/sqft
    Source: Public Record Report a problem
    2/2/2010Sold$100,000-13%$66/sqft
    Source: Public Record Report a problem
    7/31/2009Listing removed$114,900$76/sqft
    Source: Prudential Real Estate #7416481 Report a problem
    6/22/2009Listed for sale$114,900+40.1%$76/sqft
    Source: Prudential Real Estate #7416481 Report a problem
    2/17/2000Sold$82,000$54/sqft
    Source: Public Record Report a problem

    Public tax history

    YearProperty taxesTax assessment
    2024$3,029 +4%$204,910
    2023$2,913 +11.4%$204,910 +8%
    2022$2,616 -2.2%$189,679 +23.4%
    2021$2,675 +8.9%$153,766 +9.5%
    2020$2,457 +216.9%$140,382 +85.8%
    2019$775 $75,560 +1.9%
    2018$775 +2%$74,158
    2017$760 -0.6%$74,158 +4.2%
    2016$765 +3.8%$71,139 +0.7%
    2015$737 $70,644 -1.2%
    2014$737 $71,506 +2.8%
    2013-- $69,528 +2.4%
    2012-- $67,893 -13.6%
    2011-- $78,539 -2.1%
    2010-- $80,234 -6.6%
    2009-- $85,924 -28.5%
    2008-- $120,161 -17.7%
    2007-- $146,009 +4.3%
    2006-- $139,977 +29%
    2005-- $108,499 +29.1%
    2004-- $84,053 +4.1%
    2003-- $80,706 +12.2%
    2002-- $71,921 +22.5%
    2000-- $58,726 +2.8%
    1999-- $57,135

    Find assessor info on the county website

    Neighborhood: 34667

    Nearby schools

    GreatSchools rating
    Schools provided by the listing agent
    • Elementary: Hudson Elementary-PO
    • Middle: Hudson Middle-PO
    • High: Fivay High-PO

    Source: The MLS. This data may not be complete. We recommend contacting the local school district to confirm school assignments for this home.

    Get a cash offer in 3 minutes
    Find out how much your home could sell for in as little as 3 minutes with a no-obligation cash offer.
    Estimated market value
    $286,400
    Get a cash offer in 3 minutes
    Find out how much your home could sell for in as little as 3 minutes with a no-obligation cash offer.
    Estimated market value
    $286,400