Skip main navigation
Sold for $272,000
  • $272,000

    12504 Stagecoach Ln, Hudson, FL 34667

    2beds
    1,673sqft
    Single Family Residence
    Built in 1973
    0.37 Acres Lot
    $271,000 Zestimate®
    $163/sqft
    $1,854 Estimated rent

    Home value

    $271,000

    $247,000 - $298,000

    $1,854/mo

    Zestimate® history
    Loading
    Loading...

    Owner options

    List your home for rent

    $1,854/mo

    Rent Zestimate®

    Find your next renter with Zillow Rental Manager. Plus, with online applications, you can quickly screen prospective tenants – for free.

    Learn more

    $1,854/mo

    Rent Zestimate®

    Refinance and save

    $1,888/mo

    Est. payment

    Refinancing to a lower rate could help reduce your monthly payments and save thousands over the life of the loan.

    See today's rates

    $1,888/mo

    Est. payment

    Explore your selling options

    Work with a Zillow partner agent

    Leverage their expertise and Zillow's premium Showcase listings to get your home seen by more buyers.

    Get started

    List with your own agent

    Get your home in front of millions of buyers by listing it on Zillow.

    Learn how to do it

    Sell it yourself

    Take full control of how buyers see your home on Zillow by listing For Sale by Owner (FSBO).

    List your home

    What's special

    Waterfront livingFreshly painted interiorBreakfast barGranite countertopsEnclosed sunroomStainless-steel lg refrigeratorWood cabinetry
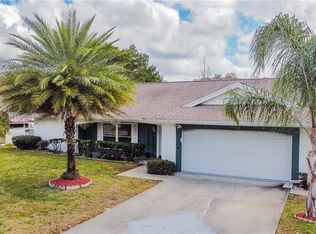

    Lakefront Living in Beacon Woods Village with no flood insurance and low utility bills! Enjoy the charm of waterfront living in this 2-bedroom, 2-bath home with a bonus room and 2-car garage, located in the sought-after golf community of Beacon Woods Village. Nestled on a peaceful homesite, this property offers a rare view of River Mill Lake, one of only a handful of homes in the neighborhood with this serene vantage point—and no flood insurance required. Recent updates add both comfort and value, including solar panels (2023) that keep utility bills averaging just $30 per month, luxury vinyl plank flooring (2021), and a stainless-steel LG refrigerator (2022). A five-year-old roof provides peace of mind, while the freshly painted interior gives the home a bright, welcoming feel. The spacious layout includes formal living and dining areas, a family room with plenty of natural light, and an enclosed sunroom that leads to a paved patio overlooking the lake—perfect for relaxing evenings or entertaining guests. The kitchen features granite countertops, wood cabinetry, and a breakfast bar that flows into the dining area. The primary suite offers a walk-in closet and private bath, while the guest bedroom and bath are equally inviting. Beacon Woods is a vibrant community with sidewalks, an 18-hole championship golf course, heated pool, tennis, bocce, basketball, playground, and picnic areas—all for a low HOA fee. Just three miles from the Gulf of Mexico, it’s also an officially designated bird sanctuary, making it a haven for nature lovers. This home combines value, updates, and an unbeatable location—schedule your showing today!

    Zillow last checked:

    Listing updated:

    Listed by:

    Debra A Kennedy 727-457-3470,

    BHHS FLORIDA PROPERTIES GROUP 727-835-3110

    Bought with:

    Debra A Kennedy, 3349789

    BHHS FLORIDA PROPERTIES GROUP

    Source: Stellar MLS,MLS#: W7878508MLS LogoOriginating MLS: West Pasco

    Facts & features

    Interior

    Bedrooms & bathrooms
    • Bedrooms: 2
    • Bathrooms: 2
    • Full bathrooms: 2
    Primary bedroom
    • Features: Ceiling Fan(s), Shower No Tub, Walk-In Closet(s)
    • Level: First
    Kitchen
    • Features: Breakfast Bar, Granite Counters, No Closet
    • Level: First
    Living room
    • Features: Ceiling Fan(s), No Closet
    • Level: First
    Heating
    • Central
    Cooling
    • Central Air
    Appliances
    • Included: Convection Oven, Cooktop, Dishwasher, Disposal, Dryer, Electric Water Heater, Exhaust Fan, Ice Maker, Microwave, Range, Refrigerator, Washer, Water Softener
    • Laundry: In Garage
    Features
    • Ceiling Fan(s), Crown Molding, Stone Counters, Thermostat, Walk-In Closet(s)
    • Flooring: Luxury Vinyl, Tile
    • Doors: Sliding Doors
    • Windows: Blinds, Window Treatments
    • Has fireplace: No
    Interior area
    • Total structure area: 2,042
    • Total interior livable area: 1,673 sqft

    Property

    Parking
    • Total spaces: 2
    • Parking features: Driveway, Garage Door Opener
    • Attached garage spaces: 2
    • Has uncovered spaces: Yes
    Features
    • Levels: One
    • Stories: 1
    • Patio & porch: Patio
    • Exterior features: Irrigation System, Lighting, Private Mailbox, Rain Gutters, Sidewalk, Sprinkler Metered
    • Has view: Yes
    • View description: Trees/Woods, Lake
    • Has water view: Yes
    • Water view: Lake
    • Waterfront features: Lake, Lake Front, Lake Privileges
    • Body of water: RIVER MILL LAKE
    Lot
    • Size: 0.37 Acres
    • Features: Landscaped, Oversized Lot, Sloped
    • Residential vegetation: Mature Landscaping
    Details
    • Parcel number: 162502051.J000.01270.0
    • Zoning: PUD
    • Special conditions: None

    Construction

    Type & style
    • Home type: SingleFamily
    • Architectural style: Florida
    • Property subtype: Single Family Residence
    Materials
    • Block, Stucco
    • Foundation: Slab
    • Roof: Shingle
    Condition
    • New construction: No
    • Year built: 1973

    Utilities & green energy

    • Electric: Photovoltaics Seller Owned
    • Sewer: Public Sewer
    • Water: Public
    • Utilities for property: BB/HS Internet Available, Cable Available, Electricity Connected, Phone Available, Public, Sewer Connected, Solar, Sprinkler Meter, Street Lights, Water Connected
    Green energy
    • Energy generation: Solar

    Community & HOA

    Community
    • Features: Dock, Lake, Clubhouse, Deed Restrictions, Fitness Center, Golf, Irrigation-Reclaimed Water, Park, Playground, Pool, Sidewalks, Tennis Court(s)
    • Pet fee: $0 monthly
    • Subdivision: BEACON WOODS VILLAGE
    HOA
    • Has HOA: Yes
    • Amenities included: Clubhouse, Fence Restrictions, Fitness Center, Playground, Tennis Court(s)
    • Services included: Common Area Taxes, Community Pool, Maintenance Grounds, Pool Maintenance, Recreational Facilities
    • HOA fee: $28 monthly
    • HOA name: Beacon Woods Village/Maggie Kosuda
    • HOA phone: 727-863-1267
    Location
    • Region: Hudson

    Financial & listing details

    • Price per square foot: $163/sqft
    • Tax assessed value: $197,484
    • Annual tax amount: $1,740
    • Date on market: 8/28/2025
    • Cumulative days on market: 158 days
    • Listing terms: Cash,Conventional,FHA
    • Ownership: Fee Simple
    • Total actual rent: 0
    • Electric utility on property: Yes
    • Road surface type: Paved

    Price history

    DateEventPrice
    2/26/2026Sold$272,000-9.3%$163/sqft
    Source: Stellar MLS #W7878508 Report a problem
    2/24/2026Listing removed$1,200$1/sqft
    Source: Zillow Rentals Report a problem
    2/20/2026Price change$1,200-7.7%$1/sqft
    Source: Zillow Rentals Report a problem
    2/12/2026Price change$1,300-7.1%$1/sqft
    Source: Zillow Rentals Report a problem
    2/6/2026Price change$1,400-6.7%$1/sqft
    Source: Zillow Rentals Report a problem
    2/4/2026Price change$1,500-14.3%$1/sqft
    Source: Zillow Rentals Report a problem
    2/4/2026Pending sale$299,900$179/sqft
    Source: Stellar MLS #W7878508 Report a problem
    1/19/2026Listed for rent$1,750$1/sqft
    Source: Zillow Rentals Report a problem
    10/1/2025Price change$299,900-7.7%$179/sqft
    Source: Stellar MLS #W7878508 Report a problem
    8/28/2025Listed for sale$325,000+77.7%$194/sqft
    Source: Stellar MLS #W7878508 Report a problem
    4/18/2019Sold$182,900$109/sqft
    Source: Public Record Report a problem
    2/25/2019Pending sale$182,900$109/sqft
    Source: RE/MAX DYNAMIC #T3153699 Report a problem
    2/12/2019Price change$182,900-8.6%$109/sqft
    Source: RE/MAX DYNAMIC #T3153699 Report a problem
    1/28/2019Listed for sale$200,000+254%$120/sqft
    Source: RE/MAX DYNAMIC #T3153699 Report a problem
    3/17/1998Sold$56,500$34/sqft
    Source: Public Record Report a problem

    Public tax history

    YearProperty taxesTax assessment
    2024$1,740 +4.4%$128,860
    2023$1,667 +11.8%$128,860 +3%
    2022$1,491 +2.6%$125,110 +6.1%
    2021$1,453 -23.2%$117,934 +12.4%
    2020$1,891 +157.9%$104,881 +50.7%
    2019$733 $69,590 +1.9%
    2018$733 +1.4%$68,300
    2017$723 -0.5%$68,300 +4.2%
    2016$727 +4.3%$65,519 +0.7%
    2015$697 +3%$65,064 -21.7%
    2014$677 $83,051 +30.6%
    2013-- $63,594 -16.1%
    2012-- $75,830 -1.5%
    2011-- $76,979 -1.2%
    2010-- $77,909 -11.9%
    2009-- $88,456 -31%
    2008-- $128,169 -13%
    2007-- $147,317 +6.9%
    2006-- $137,868 +26.8%
    2005-- $108,726 +30.4%
    2004-- $83,355 +3.8%
    2003-- $80,330 +11.1%
    2002-- $72,326 +21.7%
    2000-- $59,438 +2.2%
    1999-- $58,155
    Find assessor info on the county website

    Neighborhood: 34667

    Nearby schools

    GreatSchools rating
    Schools provided by the listing agent
    • Elementary: Gulf Highland Elementary
    • Middle: Hudson Academy ( 4-8)
    • High: Fivay High-PO

    Source: Stellar MLS. This data may not be complete. We recommend contacting the local school district to confirm school assignments for this home.

    Get a cash offer in 3 minutes
    Find out how much your home could sell for in as little as 3 minutes with a no-obligation cash offer.
    Estimated market value
    $271,000
    Get a cash offer in 3 minutes
    Find out how much your home could sell for in as little as 3 minutes with a no-obligation cash offer.
    Estimated market value
    $271,000