Skip main navigation
Sold for $347,000
  • $347,000

    12506 Stagecoach Ln, Hudson, FL 34667

    2beds
    1,519sqft
    Single Family Residence
    Built in 1974
    0.36 Acres Lot
    $322,600 Zestimate®
    $228/sqft
    $1,887 Estimated rent

    Home value

    $322,600

    $303,000 - $339,000

    $1,887/mo

    Zestimate® history
    Loading
    Loading...

    Owner options

    List your home for rent

    $1,887/mo

    Rent Zestimate®

    Find your next renter with Zillow Rental Manager. Plus, with online applications, you can quickly screen prospective tenants – for free.

    Learn more

    $1,887/mo

    Rent Zestimate®

    Refinance and save

    $2,419/mo

    Est. payment

    Refinancing to a lower rate could help reduce your monthly payments and save thousands over the life of the loan.

    See today's rates

    $2,419/mo

    Est. payment

    Explore your selling options

    Work with a Zillow partner agent

    Leverage their expertise and Zillow's premium Showcase listings to get your home seen by more buyers.

    Get started

    List with your own agent

    Get your home in front of millions of buyers by listing it on Zillow.

    Learn how to do it

    Sell it yourself

    Take full control of how buyers see your home on Zillow by listing For Sale by Owner (FSBO).

    List your home

    What's special

    Gulf of mexicoSplit bedroom layoutBright livingHeated poolSlider doorsNew interior doorsFitness center
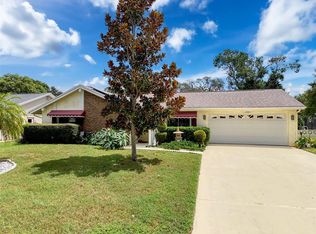
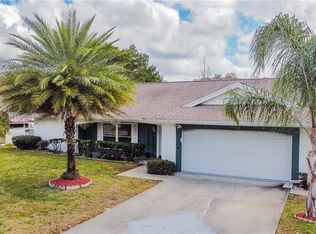
    Must see this 2/2/2 lakefront home! Low Taxes, Low HOA, No CDD. High & dry. Easy lawn care with 4 zone irrigation already in place. Your morning coffee or evening cocktails can be enjoyed, while overlooking your beautiful, lakeside property. This panoramic tranquil view can be enjoyed from any room in the house. Relax in the shade of your beautiful, mature live-oak trees. Launch your kayak, swim or fish from your dock. Lots of Bass, Catfish, etc can be found in these waters. Go fishing or just relax on the water. The many upgrades include windows, slider doors, concrete patio, water softener, new water heater, SS kitchen appliances (ALL CONVEY), all new interior doors, hardware and more. New bathrooms are awesome. Enter the foyer via the double front doors. Turn left into a bright living / dining room with slider doors that connect to the lanai. Or go straight into a den area with sliding doors to the patio. Sliding kitchen windows provide pass-through for snacks to the screened lanai. Enjoy the split bedroom layout for guest privacy. Primary bedroom has a walk-in closet, full bath and also features slider doors that lead to the screened lanai overlooking the backyard, trees and lake. The oversized 2-car garage has an updated electrical panel and a recently installed utility sink. A new pull down attic door features sturdy aluminum stairs. The laundry room features quality Whirlpool washer and dryer that convey with the home. Seller will provide a BRAND NEW ROOF with an "acceptable" offer. Enjoy the large clubhouse, golfing, swimming (heated pool), tennis, fitness center, basketball, and wheelchair access. Sidewalks throughout the community. Enjoy shopping, restaurants, Gulf of Mexico, Suncoast Parkway, nearby MacDill AFB, hospitals, new VA Outpatient hospital, forthcoming H. Lee Moffitt Cancer Center and Research Institute will have a world-class expansion campus in Pasco County within a few years, beaches, and MORE at your fingertips! Tampa and St Pete Clearwater Airports are 30+ minutes away! Play anywhere in central Florida! Our playground awaits you !!

    Zillow last checked:

    Listing updated:

    Listing Provided by:

    Shelly Hayden Mansfield 727-267-7255,

    BILTMORE GROUP INC 727-559-2008

    Bought with:

    Debra A Kennedy, 3349789

    BHHS FLORIDA PROPERTIES GROUP

    Source: Stellar MLS,MLS#: U8221105MLS LogoOriginating MLS: Pinellas Suncoast

    Facts & features

    Interior

    Bedrooms & bathrooms
    • Bedrooms: 2
    • Bathrooms: 2
    • Full bathrooms: 2
    Primary bedroom
    • Features: Shower No Tub, Walk-In Closet(s)
    • Level: First
    • Dimensions: 16x14
    Bedroom 2
    • Features: Walk-In Closet(s)
    • Level: First
    • Dimensions: 12x11
    Balcony porch lanai
    • Level: First
    • Dimensions: 8x22
    Dining room
    • Level: First
    • Dimensions: 10x10
    Family room
    • Level: First
    • Dimensions: 11x10
    Kitchen
    • Features: Built-in Features
    • Level: First
    • Dimensions: 10x10
    Living room
    • Level: First
    • Dimensions: 17x14
    Heating
    • Central, Electric
    Cooling
    • Central Air
    Appliances
    • Included: Convection Oven, Dishwasher, Ice Maker, Microwave, Refrigerator
    • Laundry: Inside
    Features
    • Ceiling Fan(s), L Dining, Split Bedroom, Walk-In Closet(s)
    • Flooring: Ceramic Tile, Vinyl
    • Doors: Sliding Doors
    • Windows: Blinds, Drapes
    • Has fireplace: No
    Interior area
    • Total structure area: 2,232
    • Total interior livable area: 1,519 sqft

    Property

    Parking
    • Total spaces: 2
    • Parking features: Garage - Attached
    • Attached garage spaces: 2
    • Details: Garage Dimensions: 20x23
    Accessibility
    • Accessibility features: Accessible Washer/Dryer
    Features
    • Levels: One
    • Stories: 1
    • Patio & porch: Covered, Screened
    • Exterior features: Irrigation System, Rain Gutters, Sidewalk, Sprinkler Metered
    • Has view: Yes
    • View description: Water, Lake
    • Has water view: Yes
    • Water view: Water,Lake
    • Waterfront features: Lake - Chain of Lakes, Lake Privileges, Fishing Pier
    Lot
    • Size: 0.36 Acres
    • Features: Cleared, Flag Lot, In County, Irregular Lot, Sidewalk
    Details
    • Parcel number: 162502051.J000.01271.0
    • Zoning: PUD
    • Special conditions: None

    Construction

    Type & style
    • Home type: SingleFamily
    • Architectural style: Florida,Traditional
    • Property subtype: Single Family Residence
    Materials
    • Block, Stucco
    • Foundation: Slab
    • Roof: Shingle
    Condition
    • New construction: No
    • Year built: 1974

    Utilities & green energy

    • Sewer: Public Sewer
    • Water: Public
    • Utilities for property: Electricity Available, Electricity Connected, Sprinkler Meter, Street Lights, Water Available

    Community & neighborhood

    Community
    • Community features: Deed Restrictions, Fitness Center, Golf Carts OK, Pool, Racquetball, Sidewalks, Wheelchair Access
    Location
    • Region: Hudson
    • Subdivision: BEACON WOODS VILLAGE

    HOA & financial

    HOA
    • Has HOA: Yes
    • HOA fee: $28 monthly
    • Amenities included: Basketball Court, Golf Course, Pool, Racquetball, Tennis Court(s), Wheelchair Access
    • Association name: Jose Ponton
    • Association phone: 727-863-1267
    Other fees
    • Pet fee: $0 monthly
    Other financial information
    • Total actual rent: 0

    Other

    Other facts
    • Listing terms: Cash,Conventional,FHA,VA Loan
    • Ownership: Fee Simple
    • Road surface type: Paved, Asphalt

    Price history

    DateEventPrice
    2/29/2024Sold$347,000-0.7%$228/sqft
    Source: Stellar MLS #U8221105 Report a problem
    1/28/2024Pending sale$349,500$230/sqft
    Source: Stellar MLS #U8221105 Report a problem
    1/11/2024Price change$349,500-6.6%$230/sqft
    Source: Stellar MLS #U8221105 Report a problem
    11/21/2023Price change$374,000-3.9%$246/sqft
    Source: Stellar MLS #U8221105 Report a problem
    11/14/2023Listed for sale$389,000+168.3%$256/sqft
    Source: Stellar MLS #U8221105 Report a problem
    4/23/2018Sold$145,000+28.9%$95/sqft
    Source: Public Record Report a problem
    1/26/2015Sold$112,500-6.2%$74/sqft
    Source: Public Record Report a problem
    12/10/2014Listed for sale$119,900-18.7%$79/sqft
    Source: CENTURY 21 Palm Realty of Pasco, Inc. #7604731 Report a problem
    5/5/2008Sold$147,500$97/sqft
    Source: Stellar MLS #W7333902 Report a problem

    Public tax history

    YearProperty taxesTax assessment
    2024$1,681 -0.6%$130,350
    2023$1,692 +11.8%$130,350 +3%
    2022$1,513 +2.6%$126,560 +6.1%
    2021$1,475 +2%$119,310 +1.4%
    2020$1,445 +0.4%$117,669 +0.8%
    2019$1,439 $116,734 +1.2%
    2018$1,439 +1.4%$115,402 +15.1%
    2017$1,419 -23.6%$100,233 +6.2%
    2016$1,858 +189.5%$94,362 +36.2%
    2015$642 +2.1%$69,276 -22.5%
    2014$629 $89,382 +30.5%
    2013-- $68,513 -16.9%
    2012-- $82,484 -1.5%
    2011-- $83,755 -0.7%
    2010-- $84,345 -11%
    2009-- $94,746 -30.9%
    2008-- $137,199 -13.3%
    2007-- $158,336 +7.1%
    2006-- $147,772 +27.6%
    2005-- $115,814 +30.1%
    2004-- $89,041 +4%
    2003-- $85,579 +12%
    2002-- $76,380 +18.1%
    2000-- $64,653 +2.5%
    1999-- $63,074

    Find assessor info on the county website

    Neighborhood: 34667

    Nearby schools

    GreatSchools rating
    Schools provided by the listing agent
    • Elementary: Gulf Highland Elementary
    • Middle: Hudson Middle-PO
    • High: Fivay High-PO

    Source: Stellar MLS. This data may not be complete. We recommend contacting the local school district to confirm school assignments for this home.

    Get a cash offer in 3 minutes
    Find out how much your home could sell for in as little as 3 minutes with a no-obligation cash offer.
    Estimated market value
    $322,600
    Get a cash offer in 3 minutes
    Find out how much your home could sell for in as little as 3 minutes with a no-obligation cash offer.
    Estimated market value
    $322,600