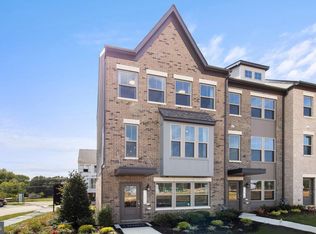
This is a home that lends itself to entertaining and intimate gatherings. Greet guests in the foyer before heading up to the bright open main level. You'll agree, this is the place for everyone to gather! The gourmet kitchen with large sit-down island is the center of attention with plenty of room for the home chef and food enthusiast alike. The kitchen is open to a large family room and dining area that makes this space feel complete. After the fun, retreat to your primary suite with private en suite bath and spacious closet. This room may become your favorite, and will certainly inspire you to put your feet up and relax. Down the hall, two additional bedrooms with a full bathroom offer comfortable options for family and friends. There's plenty of flex space to create a home that will compliment your lifestyle! Turn the lower level into a home office, gym or playroom for the kids! *Photos are from a similar model home*
Pending
$488,715
12502 Terrabrooke Ave, Brandywine, MD 20613
3beds
2,044sqft
Townhouse
Built in 2026
1,540 Square Feet Lot
$-- Zestimate®
$239/sqft
$137/mo HOA
What's special
Bright open main levelPlenty of flex space
- 157 days
- 15
- 0
Zillow last checked:
Listing updated:
Listed by:
Danielle Wallace 571-999-7039,
SM Brokerage, LLC 5719997039
Source: Bright MLS,MLS#: MDPG2199632
Facts & features
Interior
Bedrooms & bathrooms
- Bedrooms: 3
- Bathrooms: 4
- Full bathrooms: 3
- 1/2 bathrooms: 1
Heating
- Central, Natural Gas
Cooling
- Central Air, Electric
Appliances
- Included: Dishwasher, Microwave, Cooktop, Double Oven, Refrigerator, Water Heater
Features
- Open Floorplan, Combination Kitchen/Dining, Kitchen Island, Walk-In Closet(s), Recessed Lighting, Upgraded Countertops, 9'+ Ceilings
- Flooring: Luxury Vinyl, Carpet, Ceramic Tile
- Windows: ENERGY STAR Qualified Windows
- Has basement: No
- Has fireplace: No
Interior area
- Total structure area: 2,044
- Total interior livable area: 2,044 sqft
- Finished area above ground: 2,044
Property
Parking
- Total spaces: 2
- Parking features: Garage Faces Rear, Attached, Driveway
- Attached garage spaces: 1
- Uncovered spaces: 1
Accessibility
- Accessibility features: 2+ Access Exits
Features
- Levels: Four
- Stories: 4
- Pool features: None
Lot
- Size: 1,540 Square Feet
Details
- Additional structures: Above Grade
- Parcel number: NO TAX RECORD
- Zoning: RESIDENT
- Special conditions: Standard
Construction
Type & style
- Home type: Townhouse
- Architectural style: Contemporary
- Property subtype: Townhouse
Materials
- Brick Front
- Foundation: Slab
Condition
- Excellent
- New construction: Yes
- Year built: 2026
Details
- Builder model: Hugo (K)
- Builder name: Stanley Martin Homes
Utilities & green energy
- Sewer: Public Sewer
- Water: Public
- Utilities for property: Underground Utilities
Community & HOA
Community
- Subdivision: The Woodlands
HOA
- Has HOA: Yes
- Amenities included: Tot Lots/Playground, Picnic Area, Common Grounds, Jogging Path
- Services included: Snow Removal, Trash, Maintenance Grounds, Road Maintenance
- HOA fee: $137 monthly
Location
- Region: Brandywine
Financial & listing details
- Price per square foot: $239/sqft
- Tax assessed value: $18,700
- Annual tax amount: $298
- Date on market: 4/17/2026
- Listing agreement: Exclusive Right To Sell
- Listing terms: Conventional,FHA,VA Loan
- Ownership: Fee Simple
Estimated market value
Not available
Estimated sales range
Not available
Not available
Price history
| Date | Event | Price |
|---|---|---|
| 6/18/2026 | Pending sale | $488,715+5.4%$239/sqft |
Source:  Bright MLS #MDPG2199632 Report a problem Bright MLS #MDPG2199632 Report a problem | ||
| 5/5/2026 | Price change | $463,825-5.1%$227/sqft |
Source: Bright MLS #MDPG2201994 Report a problem | ||
| 4/17/2026 | Listed for sale | $488,715$239/sqft |
Source: Bright MLS #MDPG2199632 Report a problem | ||
Public tax history
| Year | Property taxes | Tax assessment |
|---|---|---|
| 2025 | $298 +43.5% | $18,700 |
| 2024 | $208 | $18,700 |
| 2023 | $208 | $18,700 |
Find assessor info on the county website
Monthly payment
Est. payment
Payment breakdown
Explore the cost of this home by adjusting the details. Changes won't be saved.Climate risks
Neighborhood: 20613
Nearby schools
Schools provided by the listing agent
- Elementary: Brandywine
- Middle: Gwynn Park
- High: Gwynn Park
- District: Prince George's County Public Schools
Source: Bright MLS. This data may not be complete. We recommend contacting the local school district to confirm school assignments for this home.
Similar homes
- $493,3653 bd4 ba1.9k sqft12542 Terrabrooke Ave, Brandywine, MD 20613New Construction
 Bright MLS
 - $477,2004 bd4 ba2.3k sqft12536 Copper Leaf Ave, Brandywine, MD 20613New Construction
 Bright MLS
 - $484,8854 bd4 ba2.3k sqft7105 Savannah Pkwy, Brandywine, MD 20613New ConstructionMLS ID #MDPG2205878, Danielle Wallace, SM Brokerage, LLC. Bright MLS
- $512,9953 bd4 ba2.3k sqft7107 Savannah Pkwy, Brandywine, MD 20613New ConstructionMLS ID #MDPG2205882, Danielle Wallace, SM Brokerage, LLC. Bright MLS
- $531,9903 bd4 ba2.3k sqft12506 Terrabrooke Ave, Brandywine, MD 20613New ConstructionBright MLS
- $449,9704 bd4 ba2.3k sqft12534 Copper Leaf Ave, Brandywine, MD 20613New ConstructionBright MLS
- $447,5254 bd4 ba2.3k sqft12538 Copper Leaf Ave, Brandywine, MD 20613New ConstructionBright MLS
- $489,0003 bd3 ba2.2k sqft8805 Sybil Ln, Upper Marlboro, MD 20772For SaleMLS ID #MDPG2203210, Katrina Thomas, Samson Properties. Bright MLS
- $499,9003 bd3 ba1.7k sqft5418 Manor Park Dr, Upper Marlboro, MD 20772For SaleMLS ID #MDPG2216280, Dr. Lisa Maria Smith-Sherrod, Coldwell Banker Realty. Bright MLS
- $486,3153 bd4 ba2.2k sqft6789 Stapleford Pl, Bryans Road, MD 20616New ConstructionMLS ID #MDCH2059352, Martin K. Alloy, SM Brokerage, LLC. Bright MLS
- $496,2003 bd4 ba2k sqft10961 Wheat Berry Dr, Upper Marlboro, MD 20774New ConstructionBright MLS
- $482,0603 bd4 ba2k sqft10957 Wheat Berry Dr, Upper Marlboro, MD 20774New ConstructionMLS ID #MDPG2218792, Danielle Wallace, SM Brokerage, LLC. Bright MLS
- $481,4553 bd4 ba2k sqft10929 Wheat Berry Dr, Upper Marlboro, MD 20774New ConstructionBright MLS
- $501,8803 bd4 ba2.3k sqft6854 Torchlight Pl, Bryans Road, MD 20616New ConstructionBright MLS
- $501,5453 bd4 ba2k sqft10941 Wheat Berry Dr, Upper Marlboro, MD 20774New ConstructionBright MLS
- $501,0953 bd4 ba2k sqft10937 Wheat Berry Dr, Upper Marlboro, MD 20774New ConstructionBright MLS
- $500,8953 bd4 ba2k sqft10927 Wheat Berry Dr, Upper Marlboro, MD 20774New ConstructionBright MLS
- $477,6553 bd4 ba2k sqft10935 Wheat Berry Dr, Upper Marlboro, MD 20774New ConstructionBright MLS
- $501,0953 bd4 ba2k sqft10931 Wheat Berry Dr, Upper Marlboro, MD 20774New ConstructionBright MLS
