Great Opportunity to Own this Nice Single-family Home With Four Bedrooms and 2 Full Baths ! First Floor has a Living Room with Fireplace; Dining Room and Kitchen with Newer Vinyl Floors, Full Bathroom and 2 Bedrooms with Newer Carpet ! Second Floor has 2 Additional Bedrooms with Newer Vinyl Flooring, Updated Full Bath and a Convenient Kitchen Area ! Fresh Paint, Ceiling Fans, Light Fixtures, New Garage Door, Glass Block Windows, Newer Central Air, Furnace and Roof ! Full Basement for Additional Storage and Laundry Area. All Appliances Stay ! Call for a Showing !
Pending
$154,500
12503 Lena Ave, Cleveland, OH 44135
4beds
1,248sqft
:
Get pre-qualified$1,203/mo
Single Family Residence
Built in 1927
6,120 Square Feet Lot
$-- Zestimate®
$124/sqft
$-- HOA
What's special
Four bedroomsNew garage doorNewer central airAll appliances stayDining roomGlass block windowsNewer carpet
- 53 days |
- 531 |
- 33 |
Zillow last checked:
Listing updated:
Listed by:
Peter Kadras 440-835-0272 realtyprofessionalsinc@yahoo.com,
Realty Professionals, Inc.
Source: MLS Now,MLS#: 5216700 Originating MLS: Akron Cleveland Association of REALTORS
Originating MLS: Akron Cleveland Association of REALTORSFacts & features
Interior
Bedrooms & bathrooms
- Bedrooms: 4
- Bathrooms: 2
- Full bathrooms: 2
- Main level bathrooms: 1
- Main level bedrooms: 2
Primary bedroom
- Description: Flooring: Carpet
- Level: First
- Dimensions: ND x ND
Bedroom
- Description: Flooring: Carpet
- Level: First
- Dimensions: ND x ND
Bedroom
- Description: Flooring: Luxury Vinyl Tile
- Level: Second
- Dimensions: ND x ND
Bedroom
- Description: Flooring: Luxury Vinyl Tile
- Level: Second
- Dimensions: ND x ND
Dining room
- Description: Flooring: Luxury Vinyl Tile
- Level: First
- Dimensions: ND x ND
Kitchen
- Description: Flooring: Luxury Vinyl Tile
- Level: First
- Dimensions: ND x ND
Living room
- Description: Flooring: Carpet
- Level: First
- Dimensions: ND x ND
Heating
- Forced Air, Gas
Cooling
- Central Air
Appliances
- Included: Dishwasher, Microwave, Range, Refrigerator
- Laundry: In Basement
Features
- Basement: Full,Unfinished
- Number of fireplaces: 1
- Fireplace features: Living Room
Interior area
- Total structure area: 1,248
- Total interior livable area: 1,248 sqft
- Finished area above ground: 1,248
Video & virtual tour
Property
Parking
- Total spaces: 2
- Parking features: Detached, Garage
- Garage spaces: 2
Features
- Levels: Two
- Stories: 2
- Patio & porch: Front Porch, Porch
Lot
- Size: 6,120 Square Feet
- Dimensions: 40 x 153
Details
- Parcel number: 02010043
Construction
Type & style
- Home type: SingleFamily
- Architectural style: Cape Cod
- Property subtype: Single Family Residence
Materials
- Vinyl Siding
- Roof: Asphalt,Fiberglass
Condition
- Updated/Remodeled
- Year built: 1927
Utilities & green energy
- Sewer: Public Sewer
- Water: Public
Community & HOA
Community
- Subdivision: Homesite Allotment 03 & 05
HOA
- Has HOA: No
Location
- Region: Cleveland
Financial & listing details
- Price per square foot: $124/sqft
- Tax assessed value: $98,800
- Annual tax amount: $2,314
- Date on market: 6/6/2026
- Cumulative days on market: 52 days
- Listing terms: Cash,Conventional,FHA
Estimated market value
Not available
Estimated sales range
Not available
Not available
Price history
| Date | Event | Price |
|---|---|---|
| 7/14/2026 | Pending sale | $154,500$124/sqft |
Source:  MLS Now #5216700 Report a problem MLS Now #5216700 Report a problem | ||
| 6/6/2026 | Listed for sale | $154,500+134.4%$124/sqft |
Source: MLS Now #5216700 Report a problem | ||
| 1/15/2020 | Listing removed | $65,900$53/sqft |
Source: Howard Hanna - Lakewood #4117127 Report a problem | ||
| 1/14/2020 | Pending sale | $65,900+13.6%$53/sqft |
Source: Howard Hanna - Lakewood #4117127 Report a problem | ||
| 1/10/2020 | Sold | $58,000-12%$46/sqft |
Source:  MLS Now #4117127 Report a problem MLS Now #4117127 Report a problem | ||
| 9/13/2019 | Price change | $65,900+7.2%$53/sqft |
Source: Howard Hanna - Lakewood #4117127 Report a problem | ||
| 7/19/2019 | Listed for sale | $61,500+19.4%$49/sqft |
Source: Howard Hanna #4117127 Report a problem | ||
| 3/28/2017 | Listing removed | $51,500$41/sqft |
Source: Howard Hanna - North Olmsted #3854320 Report a problem | ||
| 10/22/2016 | Listed for sale | $51,500$41/sqft |
Source: Howard Hanna - North Olmsted #3854320 Report a problem | ||
Public tax history
| Year | Property taxes | Tax assessment |
|---|---|---|
| 2025 | $2,314 +2% | $34,580 |
| 2024 | $2,267 +47.3% | $34,580 +70.3% |
| 2023 | $1,540 +0.6% | $20,300 |
| 2022 | $1,531 +1% | $20,300 |
| 2021 | $1,516 -2.6% | $20,300 +15.3% |
| 2020 | $1,556 +8% | $17,610 +0.1% |
| 2019 | $1,441 +2.8% | $17,600 -0.1% |
| 2018 | $1,402 -56% | $17,610 -1.4% |
| 2017 | $3,182 -10.3% | $17,860 |
| 2016 | $3,548 +4.3% | $17,860 |
| 2015 | $3,402 +35.5% | $17,860 -7.9% |
| 2014 | $2,510 +4.6% | $19,400 |
| 2013 | $2,399 +58.1% | $19,400 |
| 2012 | $1,518 -25.2% | $19,400 -10.6% |
| 2011 | $2,030 +2.4% | $21,710 |
| 2010 | $1,984 +53.4% | $21,710 |
| 2009 | $1,293 -6.5% | $21,710 -11% |
| 2008 | $1,383 +3.3% | $24,400 |
| 2007 | $1,338 +0.1% | $24,400 |
| 2006 | $1,337 +1.6% | $24,400 +8.2% |
| 2005 | $1,316 +1.2% | $22,550 |
| 2004 | $1,301 +1.1% | $22,550 |
| 2003 | $1,287 +11.9% | $22,550 +10.9% |
| 2002 | $1,150 -42.1% | $20,340 |
| 2001 | $1,987 +4.5% | $20,340 |
| 2000 | $1,902 | $20,340 |
Find assessor info on the county website
Monthly payment
Est. payment
Payment breakdown
Explore the cost of this home by adjusting the details. Changes won't be saved.Climate risks
Neighborhood: Puritas-Longmead
Nearby schools
GreatSchools rating
- 4/10Artemus Ward SchoolGrades: PK-8Distance: 0.8 mi
- 8/10Bard Early College ClevelandGrades: 9-12Distance: 0.7 mi
- 4/10New Technology WestGrades: 9-12Distance: 1.1 mi
Schools provided by the listing agent
- District: Cleveland Municipal - 1809
Source: MLS Now. This data may not be complete. We recommend contacting the local school district to confirm school assignments for this home.
- $143,8003 bd2 ba1.4k sqft12501 Lena Ave, Cleveland, OH 44135Off Market
- $150,6003 bd2 ba1.4k sqft12511 Lena Ave, Cleveland, OH 44135Off Market
- $135,9004 bd1 ba1.7k sqft12515 Lena Ave, Cleveland, OH 44135Off Market
- $130,1003 bd1 ba1.1k sqft12415 Lena Ave, Cleveland, OH 44135Off Market
- $199,3006 bd3 ba2.3k sqft12601 Lena Ave, Cleveland, OH 44135Off Market
- $123,5004 bd2 ba1.1k sqft12411 Lena Ave, Cleveland, OH 44135Off Market
- $96,7002 bd1 ba808 sqft12607 Lena Ave, Cleveland, OH 44135Off Market
- $107,0002 bd1 ba696 sqft12508 Longmead Ave, Cleveland, OH 44135Off Market
A local agent can set up tours, give advice and negotiate with sellers.
Similar homes
- $149,9003 bd2 ba1.7k sqft13612 Ellwood Ave, Cleveland, OH 44135For Sale
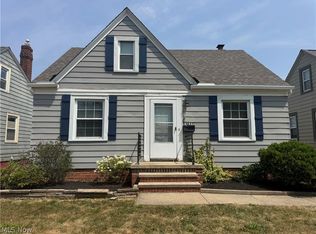 MLS ID #5230136, Karen R Jones, Keller Williams Citywide. MLS Now
 - $139,0003 bd1 ba1k sqft12621 Hirst Ave, Cleveland, OH 44135For Sale
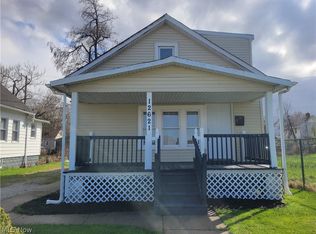 MLS ID #5199224, Abe M Abdulla, Realty Express. MLS Now
 - $154,9005 bd2 ba1.4k sqft3594 W 60th St, Cleveland, OH 44102For Sale
 MLS ID #5214456, Clinton C Crichlow, Realty Express. MLS Now
 - $139,0242 bd1 ba762 sqft4542 W 172nd St, Cleveland, OH 44135For Sale
 MLS ID #5228755, Sheila M Watson, RE/MAX Omega. MLS Now
 - $134,9003 bd2 ba1.4k sqft7728 Elton Ave, Cleveland, OH 44102For SaleMLS ID #5229137, Ryan McCullough, RE/MAX Above & Beyond. MLS Now
- $175,0003 bd1 ba1.2k sqft5708 Stickney Ave, Cleveland, OH 44144For SaleMLS ID #5220793, Dennis J Rath, Dennis Rath Home Sellers LLC. MLS Now
- $174,9004 bd2 ba1.6k sqft3143 W 104th St, Cleveland, OH 44111For SaleMLS ID #5201416, Kelly MacCarthy, Century 21 Homestar. MLS Now
- $129,9004 bd2 ba1.5k sqft3455 W 65th St, Cleveland, OH 44102For SaleMLS ID #5226360, John Glatz, McCrae & Co. Real Estate, LLC. MLS Now
- $180,0004 bd3 ba1.5k sqft3272 W 48th St, Cleveland, OH 44102For SaleMLS ID #5226728, Justin Bellian, HomeSmart Real Estate Momentum LLC. MLS Now
- $169,0005 bd2 ba1.7k sqft3640 W 47th St, Cleveland, OH 44102For SaleMLS ID #5194059, Alexys Jones, Keller Williams Greater Metropolitan. MLS Now
- $139,9003 bd1 ba1.7k sqft3395 W 91st St, Cleveland, OH 44102For SaleMLS ID #5196551, Christopher A Frederick, Coldwell Banker Schmidt Realty. MLS Now
- $188,9905 bd2 ba1.5k sqft4137 Cyril Ave, Cleveland, OH 44109For SaleMLS ID #5217226, Johnny Kincaid, LPT Realty. MLS Now
- $188,0003 bd1 ba1.4k sqft4222 Behrwald Ave, Cleveland, OH 44109For SaleMLS ID #5220599, Kerry S Good, Regal Realty, Inc.. MLS Now
- $159,9004 bd2 ba1.8k sqft3102 Searsdale Ave, Cleveland, OH 44109For SaleMLS ID #5198417, Kit Custer, RE/MAX Transitions. MLS Now
- $150,0003 bd1 ba1.4k sqft221 Mulberry St, Berea, OH 44017For SaleMLS ID #5217256, Michael J Stoerkel, EXP Realty, LLC.. MLS Now
- $189,9003 bd1 ba1.2k sqft3700 W 148th St, Cleveland, OH 44111For SaleMLS ID #5219111, Barry L Kifus Jr., McDowell Homes Real Estate Services. MLS Now
- $155,0003 bd2 ba1.1k sqft16405 Glendale Ave, Cleveland, OH 44128For SaleMLS ID #5204027, Kim Pelsoczi, Keller Williams Living. MLS Now
- $184,9003 bd1 ba1.4k sqft6416 Alderwood Rd, Parma Heights, OH 44130For SaleMLS ID #5226875, Carla M Callahan, JMG Ohio. MLS Now
- $163,9002 bd2 ba1.4k sqft11014 Detroit Ave #Ee1, Cleveland, OH 44102For SaleMLS ID #5165205, Melodie Grable, Progressive Urban Real Estate Co. MLS Now
- $99,0002 bd1 ba696 sqft12620 Grimsby Ave, Cleveland, OH 44135For SaleMLS ID #5124964, LaTasha R Jamison, DreamTeam Realty, Inc.. MLS Now
