Welcome home to this charming three bedroom, two full bath single-family residence! This well-maintained home features hard-surface flooring throughout and includes all the essential appliances, including a refrigerator, gas range, washer, and dryer.
Outdoor amenities include a fully fenced backyard, a one-car detached garage, a private rear porch, and a spacious yard perfect for entertaining, gardening, or relaxing!
Recent updates include adding a new roof and new hot water tank, both installed in June 2026. The second-floor renovation, completed in 2021, created a spacious third bedroom along with a generous walk-in closet, adding both functionality and appeal to the home.
The first-floor features two spacious bedrooms, a full bathroom, and a functional layout that seamlessly connects the living and dining area. The full basement offers a second full bathroom and abundant storage space.
Don't miss the opportunity to make this move-in-ready property your own!
Pending
$149,900
13612 Ellwood Ave, Cleveland, OH 44135
3beds
1,752sqft
:
Get pre-qualified$1,167/mo
Single Family Residence
Built in 1940
4,791 Square Feet Lot
$-- Zestimate®
$86/sqft
$-- HOA
What's special
One-car detached garagePrivate rear porchTwo spacious bedroomsSpacious third bedroomFully fenced backyardHard-surface flooring throughoutGas range
- 13 days |
- 1,407 |
- 113 |
Likely to sell faster than
Zillow last checked:
Listing updated:
Listed by:
Karen R Jones 440-759-0245 karen@neohiorents.com,
Keller Williams Citywide
Source: MLS Now,MLS#: 5230136 Originating MLS: Akron Cleveland Association of REALTORS
Originating MLS: Akron Cleveland Association of REALTORSFacts & features
Interior
Bedrooms & bathrooms
- Bedrooms: 3
- Bathrooms: 2
- Full bathrooms: 2
- Main level bathrooms: 1
- Main level bedrooms: 2
Bedroom
- Description: Flooring: Wood
- Features: Window Treatments
- Level: First
- Dimensions: 10 x 9
Bedroom
- Description: Flooring: Wood
- Features: Window Treatments
- Level: First
- Dimensions: 11 x 11
Primary bathroom
- Description: Walk in Closet,Flooring: Luxury Vinyl Tile
- Level: Second
- Dimensions: ND x ND
Bathroom
- Description: Flooring: Luxury Vinyl Tile
- Level: Basement
- Dimensions: ND x ND
Dining room
- Description: Flooring: Wood
- Features: Window Treatments
- Level: First
- Dimensions: 9 x 7
Kitchen
- Description: Flooring: Luxury Vinyl Tile
- Level: First
- Dimensions: 11 x 10
Living room
- Description: Flooring: Wood
- Features: Window Treatments
- Level: First
- Dimensions: 17 x 12
Heating
- Forced Air, Gas
Cooling
- Attic Fan, Ceiling Fan(s)
Appliances
- Included: Dryer, Range, Refrigerator, Washer
- Laundry: In Basement
Features
- Built-in Features, Ceiling Fan(s), Storage
- Basement: Full,Other,Unfinished
- Has fireplace: No
Interior area
- Total structure area: 1,752
- Total interior livable area: 1,752 sqft
- Finished area above ground: 1,056
- Finished area below ground: 696
Video & virtual tour
Property
Parking
- Total spaces: 1
- Parking features: Detached, Garage, Paved
- Garage spaces: 1
Accessibility
- Accessibility features: None
Features
- Levels: Two,One
- Stories: 1
- Patio & porch: Rear Porch, Porch
- Fencing: Fenced
Lot
- Size: 4,791 Square Feet
- Dimensions: 40 x 125
Details
- Parcel number: 02309062
Construction
Type & style
- Home type: SingleFamily
- Architectural style: Cape Cod,Ranch
- Property subtype: Single Family Residence
Materials
- Aluminum Siding
- Roof: Asbestos Shingle
Condition
- Updated/Remodeled
- Year built: 1940
Utilities & green energy
- Sewer: Public Sewer
- Water: Public
Community & HOA
Community
- Features: Park, Public Transportation
HOA
- Has HOA: No
Location
- Region: Cleveland
Financial & listing details
- Price per square foot: $86/sqft
- Tax assessed value: $75,000
- Annual tax amount: $3,602
- Date on market: 7/23/2026
- Cumulative days on market: 13 days
Estimated market value
Not available
Estimated sales range
Not available
Not available
Price history
| Date | Event | Price |
|---|---|---|
| 7/31/2026 | Pending sale | $149,900$86/sqft |
Source:  MLS Now #5230136 Report a problem MLS Now #5230136 Report a problem | ||
| 7/23/2026 | Listed for sale | $149,900+99.9%$86/sqft |
Source: MLS Now #5230136 Report a problem | ||
| 9/17/2021 | Listing removed | -- |
Source: Zillow Rental Network Premium Report a problem | ||
| 8/26/2021 | Listed for rent | $1,300$1/sqft |
Source: Zillow Rental Network Premium Report a problem | ||
| 6/24/2021 | Sold | $75,000+25.2%$43/sqft |
Source: Public Record Report a problem | ||
| 9/20/2016 | Listing removed | $59,900$34/sqft |
Source: Keller Williams - Greater Cleveland West #3833335 Report a problem | ||
| 8/3/2016 | Listed for sale | $59,900-13.2%$34/sqft |
Source: Keller Williams Grt Cleve West #3833335 Report a problem | ||
| 3/5/2001 | Sold | $69,000$39/sqft |
Source:  MLS Now #1035168 Report a problem MLS Now #1035168 Report a problem | ||
Public tax history
| Year | Property taxes | Tax assessment |
|---|---|---|
| 2025 | $1,756 +0% | $26,250 |
| 2024 | $1,755 -6.8% | $26,250 +8.1% |
| 2023 | $1,884 +0.6% | $24,290 |
| 2022 | $1,873 +3.3% | $24,290 |
| 2021 | $1,814 +11.6% | $24,290 +29% |
| 2020 | $1,626 +5.6% | $18,830 |
| 2019 | $1,541 +2.8% | $18,830 |
| 2018 | $1,499 -5.6% | $18,830 -2.2% |
| 2017 | $1,588 +0.8% | $19,260 |
| 2016 | $1,575 | $19,260 |
| 2015 | $1,575 -5.4% | $19,260 -5% |
| 2014 | $1,665 +1.8% | $20,270 |
| 2013 | $1,635 +3.1% | $20,270 |
| 2012 | $1,586 +7.8% | $20,270 -17.2% |
| 2011 | $1,471 +0.2% | $24,470 |
| 2010 | $1,469 +907.9% | $24,470 |
| 2009 | $146 -90.6% | $24,470 -11% |
| 2008 | $1,557 +3.3% | $27,480 |
| 2007 | $1,507 +0.1% | $27,480 |
| 2006 | $1,506 +0.1% | $27,480 +5.2% |
| 2005 | $1,505 +1.2% | $26,110 |
| 2004 | $1,488 +1.1% | $26,110 |
| 2003 | $1,472 +11.8% | $26,110 +10.8% |
| 2002 | $1,316 -42.8% | $23,560 |
| 2001 | $2,302 +4.5% | $23,560 |
| 2000 | $2,203 | $23,560 |
Find assessor info on the county website
Monthly payment
Est. payment
Payment breakdown
Explore the cost of this home by adjusting the details. Changes won't be saved.Climate risks
Neighborhood: Puritas-Longmead
Nearby schools
GreatSchools rating
- 4/10Artemus Ward SchoolGrades: PK-8Distance: 0.2 mi
- 8/10Bard Early College ClevelandGrades: 9-12Distance: 0.1 mi
- 3/10John Marshall School of Information TechnologyGrades: 9-12Distance: 0.8 mi
Schools provided by the listing agent
- District: Cleveland Municipal - 1809
Source: MLS Now. This data may not be complete. We recommend contacting the local school district to confirm school assignments for this home.
- $123,8003 bd1 ba1.2k sqft13616 Ellwood Ave, Cleveland, OH 44135Off Market
- $137,2003 bd1 ba1k sqft13608 Ellwood Ave, Cleveland, OH 44135Off Market
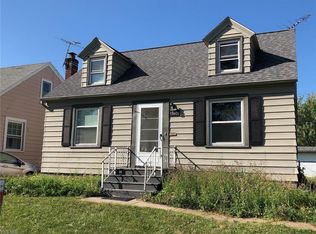
- $144,8003 bd1 ba1.1k sqft13620 Ellwood Ave, Cleveland, OH 44135Off Market
- $105,4003 bd1 ba1.1k sqft13604 Ellwood Ave, Cleveland, OH 44135Off Market

- $--3 bd2 ba1.4k sqft13600 Ellwood Ave #1, Cleveland, OH 44135Off Market
- $195,0003 bd2 ba1.4k sqft13600 Ellwood Ave, Cleveland, OH 44135Sold
- $146,8003 bd1 ba930 sqft13609 Sherry Ave, Cleveland, OH 44135Off Market
- $162,6003 bd1 ba948 sqft13617 Sherry Ave, Cleveland, OH 44135Off Market
A local agent can set up tours, give advice and negotiate with sellers.
Similar homes
- $149,9003 bd1 ba1.3k sqft12813 Lena Ave, Cleveland, OH 44135For Sale
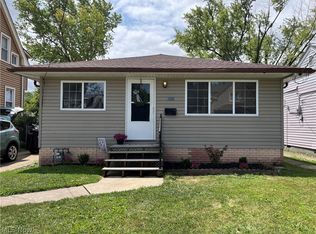 MLS ID #5224265, Jane Devito, Keller Williams Elevate. MLS Now
 - $150,0004 bd3 ba1.5k sqft3849 W 136th St, Cleveland, OH 44111For Sale
 MLS ID #5231795, Chris D Schlenkerman, Berkshire Hathaway HomeServices Professional Realty. MLS Now
 - $149,4313 bd2 ba1.4k sqft4315 W 152nd St, Cleveland, OH 44135For Sale
 MLS ID #5227909, Marjorie A Corrigan, Berkshire Hathaway HomeServices Lucien Realty. MLS Now
 - $150,0004 bd2 ba1.5k sqft3847-3849 W 136th St, Cleveland, OH 44111For Sale
 MLS ID #5231035, Chris D Schlenkerman, Berkshire Hathaway HomeServices Professional Realty. MLS Now
 - $134,9003 bd2 ba1.4k sqft7728 Elton Ave, Cleveland, OH 44102For SaleMLS ID #5229137, Ryan McCullough, RE/MAX Above & Beyond. MLS Now
- $159,9003 bd3 ba1.4k sqft3105 Searsdale Ave, Cleveland, OH 44109For SaleMLS ID #5224097, Rose Sternik, $2100$ Realty Sellers Choice,. MLS Now
- $159,9003 bd2 ba1.7k sqft3317 Tate Ave, Cleveland, OH 44109For SaleMLS ID #5206576, Frank Edmonds, Plum Tree Realty, LLC. MLS Now
- $134,9004 bd2 ba1.3k sqft3222 W 94th St, Cleveland, OH 44102For SaleMLS ID #5229235, Ryan McCullough, RE/MAX Above & Beyond. MLS Now
- $156,0004 bd2 ba2.1k sqft10122 Loretta Ave, Cleveland, OH 44111For SaleMLS ID #5228429, Rakesh Baniya, Cleveland Property Management Group, LLC.. MLS Now
- $154,9005 bd2 ba1.4k sqft3594 W 60th St, Cleveland, OH 44102For SaleMLS ID #5214456, Clinton C Crichlow, Realty Express. MLS Now
- $174,9003 bd1 ba1.7k sqft8314 Vineyard Ave, Cleveland, OH 44105For SaleMLS ID #5233302, Aleksandr Yermolayev, Keller Williams Living. MLS Now
- $139,9003 bd1 ba1.7k sqft3395 W 91st St, Cleveland, OH 44102For SaleMLS ID #5196551, Christopher A Frederick, Coldwell Banker Schmidt Realty. MLS Now
- $159,9004 bd1 ba1.5k sqft3421 W 60th St, Cleveland, OH 44102For SaleMLS ID #5217797, Ryan McCullough, RE/MAX Above & Beyond. MLS Now
- $164,9003 bd1 ba1k sqft10914 Oliver Rd, Cleveland, OH 44111For SaleMLS ID #5195690, Ryan McCullough, RE/MAX Above & Beyond. MLS Now
- $159,0005 bd2 ba1.7k sqft3640 W 47th St, Cleveland, OH 44102For SaleMLS ID #5194059, Alexys Jones, Keller Williams Greater Metropolitan. MLS Now
- $189,9003 bd1 ba1.2k sqft3700 W 148th St, Cleveland, OH 44111For SaleMLS ID #5219111, Barry L Kifus Jr., McDowell Homes Real Estate Services. MLS Now
- $199,9003 bd1 ba1.9k sqft6906 Belmere Dr, Parma, OH 44129For SaleMLS ID #5232567, Cindy Castelli, EXP Realty, LLC.. MLS Now
- $160,0004 bd2 ba1.6k sqft2786 E 119th St, Cleveland, OH 44120For SaleMLS ID #5233381, Christopher Moscarino, Keller Williams Elevate. MLS Now
- $125,0004 bd2 ba2.5k sqft11312 Dove Ave, Cleveland, OH 44105For SaleMLS ID #5232273, Darian Thomas, Keller Williams Greater Metropolitan. MLS Now
- $124,9003 bd1 ba1.1k sqft3628 E 61st St, Cleveland, OH 44105For SaleMLS ID #5231337, David S Sharkey, Progressive Urban Real Estate Co. MLS Now
