Skip main navigation
Sold for $615,000
  • $615,000

    12506 Wheatgrass Ct, Parrish, FL 34219

    3beds
    2,159sqft
    Single Family Residence
    Built in 2019
    8,272 Square Feet Lot
    $612,700 Zestimate®
    $285/sqft
    $3,443 Estimated rent

    Home value

    $612,700

    $576,000 - $656,000

    $3,443/mo

    Zestimate® history
    Loading
    Loading...

    Owner options

    List your home for rent

    $3,443/mo

    Rent Zestimate®

    Find your next renter with Zillow Rental Manager. Plus, with online applications, you can quickly screen prospective tenants – for free.

    Learn more

    $3,443/mo

    Rent Zestimate®

    Refinance and save

    $4,116/mo

    Est. payment

    Refinancing to a lower rate could help reduce your monthly payments and save thousands over the life of the loan.

    See today's rates

    $4,116/mo

    Est. payment

    Explore your selling options

    Work with a Zillow partner agent

    Leverage their expertise and Zillow's premium Showcase listings to get your home seen by more buyers.

    Get started

    List with your own agent

    Get your home in front of millions of buyers by listing it on Zillow.

    Learn how to do it

    Sell it yourself

    Take full control of how buyers see your home on Zillow by listing For Sale by Owner (FSBO).

    List your home

    What's special

    Peaceful waterfront lotSpacious islandHeated saltwater poolJaw-dropping viewsGorgeously updated bathroomSplit-bedroom layoutOpen floor plan

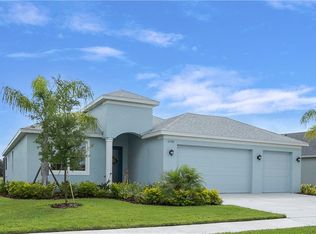
    Tucked away in the highly desirable Crosscreek community, this St. Thomas model feels like your own private retreat. Sitting on a peaceful waterfront lot with no neighbors on one side and nestled at the end of a quiet cul-de-sac, it’s all about tranquility and those jaw-dropping views. Step through the front door, and you’ll immediately be drawn to the sparkling water stretching out beyond the patio—it’s the kind of view that just never gets old. Inside, the open floor plan makes the home feel airy and inviting, with sleek porcelain tile flooring tying everything together. The split-bedroom layout is a win for privacy, especially with the primary suite tucked away as your own serene escape. Imagine waking up to lake views every morning, then heading to your custom walk-in closet or the gorgeously updated bathroom—it’s a little slice of luxury to start your day right. The kitchen? Absolute perfection for anyone who loves to cook or entertain. It’s decked out with custom cabinets (with pull-out drawers—so handy!), a spacious island, and stainless steel appliances. It flows right into the great room, where soaring ceilings and pocket sliding doors bring the outdoors in. And speaking of outdoors, the backyard is an entertainer’s dream. Picture this: a covered patio, a summer kitchen ready for BBQ nights, and a heated saltwater pool that’s perfect for relaxing or hosting friends. This is where you’ll want to spend every weekend. There’s more to love, like the newer roof (installed in 2022), a spacious den that’s ideal for working from home or just unwinding, and natural light pouring into every corner of the home. It’s been impeccably maintained and thoughtfully designed with both style and comfort in mind. Amenities include scenic parks, nature trails, a large pool with a splash pad and a slide, playground, pickleball and basketball courts, and a fishing pier. If you’ve been dreaming of your own waterfront oasis, this is it. Don’t let this one slip away—it’s everything you’ve been looking for in the heart of Crosscreek!

    Zillow last checked:

    Listing updated:

    Listing Provided by:

    Pierre Shaheen 954-907-7648,

    COMPASS FLORIDA LLC 941-279-3630

    Bought with:

    Pierre Shaheen, 626630

    COMPASS FLORIDA LLC

    Source: Stellar MLS,MLS#: A4688789MLS LogoOriginating MLS: Sarasota - Manatee

    Facts & features

    Interior

    Bedrooms & bathrooms
    • Bedrooms: 3
    • Bathrooms: 2
    • Full bathrooms: 2
    Primary bedroom
    • Features: Walk-In Closet(s)
    • Level: First
    • Area: 320 Square Feet
    • Dimensions: 20x16
    Bedroom 2
    • Features: Built-in Closet
    • Level: First
    • Area: 121 Square Feet
    • Dimensions: 11x11
    Bedroom 3
    • Features: Built-in Closet
    • Level: First
    Primary bathroom
    • Features: Dual Sinks, Exhaust Fan, Shower No Tub, Split Vanities, Stone Counters
    • Level: First
    Bathroom 2
    • Features: Single Vanity, Stone Counters, Tub With Shower
    • Level: First
    Great room
    • Level: First
    • Area: 342 Square Feet
    • Dimensions: 18x19
    Kitchen
    • Features: Breakfast Bar, Pantry, Kitchen Island, Stone Counters
    • Level: First
    • Area: 182 Square Feet
    • Dimensions: 13x14
    Office
    • Level: First
    • Area: 132 Square Feet
    • Dimensions: 11x12
    Heating
    • Central, Electric
    Cooling
    • Central Air
    Appliances
    • Included: Cooktop, Dishwasher, Disposal, Dryer, Electric Water Heater, Exhaust Fan, Microwave, Range, Range Hood, Refrigerator, Washer
    • Laundry: Laundry Room
    Features
    • Built-in Features, Ceiling Fan(s), Crown Molding, High Ceilings, Living Room/Dining Room Combo, Open Floorplan, Primary Bedroom Main Floor, Split Bedroom, Stone Counters, Walk-In Closet(s)
    • Flooring: Carpet, Porcelain Tile
    • Doors: Outdoor Kitchen, Sliding Doors
    • Windows: Blinds, Storm Window(s), Window Treatments
    • Has fireplace: No
    • Common walls with other units/homes: Corner Unit
    Interior area
    • Total structure area: 3,020
    • Total interior livable area: 2,159 sqft

    Property

    Parking
    • Total spaces: 3
    • Parking features: Driveway
    • Attached garage spaces: 3
    • Has uncovered spaces: Yes
    Features
    • Levels: One
    • Stories: 1
    • Patio & porch: Covered, Patio, Screened
    • Exterior features: Irrigation System, Lighting, Outdoor Kitchen, Rain Gutters, Sidewalk
    • Has private pool: Yes
    • Pool features: Heated, In Ground, Salt Water
    • Has view: Yes
    • View description: Pool, Water, Lake
    • Has water view: Yes
    • Water view: Water,Lake
    • Waterfront features: Lake Front
    Lot
    • Size: 8,272 sqft
    • Features: Corner Lot, Sidewalk
    Details
    • Parcel number: 500226659
    • Zoning: PDMU
    • Special conditions: None

    Construction

    Type & style
    • Home type: SingleFamily
    • Property subtype: Single Family Residence
    Materials
    • Block, Stucco
    • Foundation: Slab
    • Roof: Shingle
    Condition
    • New construction: No
    • Year built: 2019
    Details
    • Builder model: St.Thomas
    • Builder name: Medallion

    Utilities & green energy

    • Sewer: Public Sewer
    • Water: Public
    • Utilities for property: Cable Connected, Electricity Connected, Public, Sewer Connected, Water Connected

    Community & neighborhood

    Security
    • Security features: Security System, Smoke Detector(s)
    Location
    • Region: Parrish
    • Subdivision: CROSSCREEK PH I-A

    HOA & financial

    HOA
    • Has HOA: Yes
    • HOA fee: $95 monthly
    • Association name: Christina Brantley
    • Association phone: 813-991-1116
    Other fees
    • Pet fee: $0 monthly
    Other financial information
    • Total actual rent: 0

    Other

    Other facts
    • Listing terms: Cash,Conventional,VA Loan
    • Ownership: Fee Simple
    • Road surface type: Asphalt

    Price history

    DateEventPrice
    4/20/2026Sold$615,000-4.7%$285/sqft
    Source: Stellar MLS #A4688789 Report a problem
    4/5/2026Pending sale$645,500$299/sqft
    Source: Stellar MLS #A4688789 Report a problem
    4/3/2026Listed for sale$645,500-2.2%$299/sqft
    Source: Stellar MLS #A4688789 Report a problem
    3/21/2026Listing removed--
    Source: Owner Report a problem
    3/11/2026Price change$660,000-2.2%$306/sqft
    Source: Owner Report a problem
    2/11/2026Listed for sale$675,000+48.4%$313/sqft
    Source: Owner Report a problem
    7/23/2020Sold$455,000$211/sqft
    Source: Public Record Report a problem

    Public tax history

    YearProperty taxesTax assessment
    2025$5,287 +2%$281,790 +2.9%
    2024$5,184 -0.8%$273,848 +3%
    2023$5,227 +7.9%$265,872 +3%
    2022$4,843 +0.1%$258,128 +3%
    2021$4,839 -17.5%$250,610 -20.9%
    2020$5,868 +263.9%$316,792 +2081.8%
    2019$1,613 $14,520 -73.6%
    2018$1,613 -1.7%$55,000 +358.3%
    2017$1,641 +132%$12,000 -24.1%
    2016$707 $15,800
    2015$707 $15,800
    2014$707 -23.6%$15,800
    2013$925 +92442%$15,800
    2012$1 $15,800
    2011$1 $15,800 -20%
    2010-- $19,750 -25.5%
    2009$416 $26,500

    Find assessor info on the county website

    Neighborhood: 34219

    Nearby schools

    GreatSchools rating
    Schools provided by the listing agent
    • Elementary: Annie Lucy Williams Elementary
    • Middle: Buffalo Creek Middle
    • High: Parrish Community High

    Source: Stellar MLS. This data may not be complete. We recommend contacting the local school district to confirm school assignments for this home.

    Get a cash offer in 3 minutes
    Find out how much your home could sell for in as little as 3 minutes with a no-obligation cash offer.
    Estimated market value
    $612,700
    Get a cash offer in 3 minutes
    Find out how much your home could sell for in as little as 3 minutes with a no-obligation cash offer.
    Estimated market value
    $612,700