Skip main navigation
Sold for $525,000
  • $525,000

    12520 Wheatgrass Ct, Parrish, FL 34219

    3beds
    1,848sqft
    Single Family Residence
    Built in 2019
    10,816 Square Feet Lot
    $522,500 Zestimate®
    $284/sqft
    $2,989 Estimated rent

    Home value

    $522,500

    $486,000 - $564,000

    $2,989/mo

    Zestimate® history
    Loading
    Loading...

    Owner options

    List your home for rent

    $2,989/mo

    Rent Zestimate®

    Find your next renter with Zillow Rental Manager. Plus, with online applications, you can quickly screen prospective tenants – for free.

    Learn more

    $2,989/mo

    Rent Zestimate®

    Refinance and save

    $3,544/mo

    Est. payment

    Refinancing to a lower rate could help reduce your monthly payments and save thousands over the life of the loan.

    See today's rates

    $3,544/mo

    Est. payment

    Explore your selling options

    Work with a Zillow partner agent

    Leverage their expertise and Zillow's premium Showcase listings to get your home seen by more buyers.

    Get started

    List with your own agent

    Get your home in front of millions of buyers by listing it on Zillow.

    Learn how to do it

    Sell it yourself

    Take full control of how buyers see your home on Zillow by listing For Sale by Owner (FSBO).

    List your home

    What's special

    Screened poolUnmatched privacyDedicated pool bathGarage refrigerator outletPremium waterfront homesiteAbove-cabinet accent lightingExpansive water views
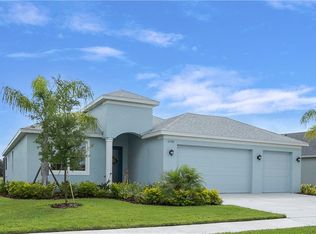
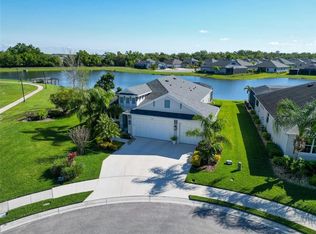
    Welcome to a truly exceptional home in Cross Creek, perfectly positioned on what may be the best lot in the neighborhood—the only oversized homesite on the large pond, offering expansive water views and unmatched privacy. Designed for seamless indoor-outdoor living, the back of the home features triple pocket sliding glass doors that open completely to the screened pool, creating a stunning panoramic view of the lake and an ideal space for entertaining or relaxing. The screened front entry allows you to leave the front door open and enjoy a refreshing cross-breeze straight through the home to the pool, enhancing Florida living at its finest. For added convenience, the home includes a dedicated pool bath, perfect for guests and everyday outdoor living. This home also enjoys a convenient side view of the clubhouse and pickleball courts, with easy access to the community amenities, pool, and mailboxes. An added bonus—Cross Creek has its own traffic light, making neighborhood entry and exit effortless. The home has been thoughtfully upgraded with a mini-split HVAC system in the primary bedroom, a whole-house water filtration system, and triple UV central HVAC filtration. Additional enhancements include a no-see-um pool cage, professionally installed pavers surrounding the pool cage and side yard, designer curbing that surrounds most of the property, and extensive electrical upgrades. These include a 50-amp EV charger with charger installed, a garage refrigerator outlet, restaurant-style pool lighting, 4 rooms professionally wired for entertainment systems with adjustable TV mounts, and above-cabinet accent lighting. The kitchen is complemented by a new oven and microwave. This is a rare opportunity to own a premium waterfront homesite paired with meaningful upgrades and a prime location within one of Parrish’s most convenient communities. Schedule your private showing today—homes like this do not come around often.

    Zillow last checked:

    Listing updated:

    Listing Provided by:

    Heidi Stubbers 941-243-2518,

    MARCUS & COMPANY REALTY 941-932-8550

    Bought with:

    Heidi Stubbers, 3333863

    MARCUS & COMPANY REALTY

    Source: Stellar MLS,MLS#: A4682576MLS LogoOriginating MLS: Sarasota - Manatee

    Facts & features

    Interior

    Bedrooms & bathrooms
    • Bedrooms: 3
    • Bathrooms: 3
    • Full bathrooms: 3
    Primary bedroom
    • Features: Walk-In Closet(s)
    • Level: First
    • Area: 208 Square Feet
    • Dimensions: 13x16
    Bedroom 2
    • Features: Built-in Closet
    • Level: First
    • Area: 132 Square Feet
    • Dimensions: 12x11
    Bedroom 3
    • Features: Built-in Closet
    • Level: First
    • Area: 156 Square Feet
    • Dimensions: 12x13
    Dining room
    • Level: First
    • Area: 110 Square Feet
    • Dimensions: 11x10
    Kitchen
    • Level: First
    • Area: 144 Square Feet
    • Dimensions: 12x12
    Living room
    • Level: First
    • Area: 221 Square Feet
    • Dimensions: 13x17
    Heating
    • Central, Electric
    Cooling
    • Central Air
    Appliances
    • Included: Convection Oven, Cooktop, Dishwasher, Disposal, Microwave, Refrigerator
    • Laundry: Inside, Laundry Room
    Features
    • Cathedral Ceiling(s), Ceiling Fan(s), Crown Molding, High Ceilings, Kitchen/Family Room Combo, Primary Bedroom Main Floor, Solid Surface Counters, Stone Counters, Thermostat, Tray Ceiling(s), Walk-In Closet(s)
    • Flooring: Tile
    • Doors: Sliding Doors
    • Windows: Hurricane Shutters
    • Has fireplace: No
    Interior area
    • Total structure area: 2,785
    • Total interior livable area: 1,848 sqft

    Property

    Parking
    • Total spaces: 3
    • Parking features: Garage - Attached
    • Attached garage spaces: 3
    Features
    • Levels: One
    • Stories: 1
    • Patio & porch: Covered, Rear Porch, Screened
    • Exterior features: Dog Run, Irrigation System, Sidewalk
    • Has private pool: Yes
    • Pool features: Gunite, Heated, In Ground, Screen Enclosure
    • Fencing: Fenced
    • Has view: Yes
    • View description: Water, Pond
    • Has water view: Yes
    • Water view: Water,Pond
    Lot
    • Size: 10,816 sqft
    • Features: Cleared, In County, Irregular Lot, Landscaped, Level, Sidewalk, Street Dead-End
    • Residential vegetation: Trees/Landscaped
    Details
    • Parcel number: 500226559
    • Zoning: PDMU
    • Special conditions: None

    Construction

    Type & style
    • Home type: SingleFamily
    • Property subtype: Single Family Residence
    Materials
    • Block, Stucco
    • Foundation: Slab
    • Roof: Shingle
    Condition
    • Completed
    • New construction: No
    • Year built: 2019

    Utilities & green energy

    • Sewer: Public Sewer
    • Water: Public
    • Utilities for property: Cable Connected, Electricity Connected, Public, Sewer Connected, Water Connected

    Community & neighborhood

    Community
    • Community features: Clubhouse, Community Mailbox, Deed Restrictions, Fitness Center, Pool, Sidewalks
    Location
    • Region: Parrish
    • Subdivision: CROSSCREEK PH I-A

    HOA & financial

    HOA
    • Has HOA: Yes
    • HOA fee: $95 monthly
    • Amenities included: Clubhouse, Fence Restrictions, Fitness Center, Pickleball Court(s), Pool
    • Services included: Community Pool, Manager
    • Association name: Christina Brantley
    • Association phone: 281-870-0585
    Other fees
    • Pet fee: $0 monthly
    Other financial information
    • Total actual rent: 0

    Other

    Other facts
    • Listing terms: Cash,Conventional,FHA,VA Loan
    • Ownership: Fee Simple
    • Road surface type: Paved, Asphalt

    Price history

    DateEventPrice
    3/20/2026Sold$525,000$284/sqft
    Source: Stellar MLS #A4682576 Report a problem
    3/2/2026Pending sale$525,000$284/sqft
    Source: Stellar MLS #A4682576 Report a problem
    2/28/2026Price change$525,000-4.2%$284/sqft
    Source: Stellar MLS #A4682576 Report a problem
    2/14/2026Listed for sale$548,000+15.1%$297/sqft
    Source: Stellar MLS #A4682576 Report a problem
    5/3/2021Sold$476,000+5.8%$258/sqft
    Source: Public Record Report a problem
    3/16/2021Pending sale$449,900$243/sqft
    Source: Stellar MLS #A4494022 Report a problem
    3/11/2021Listed for sale$449,900+15413.8%$243/sqft
    Source: Stellar MLS #A4494022 Report a problem
    12/11/2012Sold$2,900$2/sqft
    Source: Public Record Report a problem

    Public tax history

    YearProperty taxesTax assessment
    2025$7,509 +2.1%$448,722 +2.9%
    2024$7,353 -0.4%$436,076 +3%
    2023$7,386 +6.1%$423,375 +3%
    2022$6,958 +22%$411,044 +32.3%
    2021$5,701 -6.1%$310,608 +6%
    2020$6,072 +324.6%$292,895 +1917.2%
    2019$1,430 $14,520 -73.6%
    2018$1,430 -12.9%$55,000 +358.3%
    2017$1,641 +126.3%$12,000 -29.4%
    2016$725 $17,000
    2015$725 $17,000
    2014$725 -23.1%$17,000
    2013$944 +94263%$17,000
    2012$1 $17,000
    2011$1 $17,000 -20%
    2010-- $21,250 -26.7%
    2009$454 $29,000

    Find assessor info on the county website

    Neighborhood: 34219

    Nearby schools

    GreatSchools rating
    Schools provided by the listing agent
    • Elementary: Annie Lucy Williams Elementary
    • Middle: Buffalo Creek Middle
    • High: Parrish Community High

    Source: Stellar MLS. This data may not be complete. We recommend contacting the local school district to confirm school assignments for this home.

    Get a cash offer in 3 minutes
    Find out how much your home could sell for in as little as 3 minutes with a no-obligation cash offer.
    Estimated market value
    $522,500
    Get a cash offer in 3 minutes
    Find out how much your home could sell for in as little as 3 minutes with a no-obligation cash offer.
    Estimated market value
    $522,500