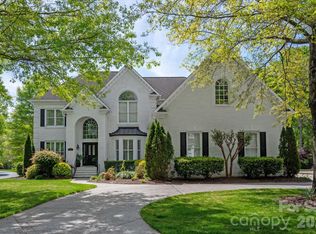
Impeccable updated brick residence in coveted Providence Country Club, nestled on a beautifully landscaped level lot, features a very desirable and functional floorplan. Move-In Ready! Entering the property into the 2 story foyer you’ll notice the recently redesigned staircase with new balusters and railings, refinished hardwoods, shiplap accent wall in formal living room, inviting formal dining room, new carpet in the front office, 10’ ceilings, and heavy crown moldings. The bright and airy 2 story great room w/ fireplace is open to breakfast nook and beautiful kitchen. Primary bedroom on the main w/ trey ceiling & ensuite w/ dual vanity and closets. Oversized 3 car garage has new 8’ doors. Above the garage is an equally sized bonus room/5th bedroom. 4th bedroom has access to hallway bathroom and an additional office space. Bedrooms 2 & 3 are joined with jack-n-jill bathroom. Out back there is a screened in deck and pergola covered deck overlooking the backyard.
Closed
$1,050,000
12509 Portmarnock Ct, Charlotte, NC 28277
5beds
4,290sqft
Single Family Residence
Built in 1999
0.28 Acres Lot
$1,224,500 Zestimate®
$245/sqft
$5,264 Estimated rent
Home value
$1,224,500
$1.15M - $1.30M
$5,264/mo
Zestimate® history
Owner options
List your home for rent
$5,264/mo
Rent Zestimate®
Find your next renter with Zillow Rental Manager. Plus, with online applications, you can quickly screen prospective tenants – for free.
$5,264/mo
Rent Zestimate®
Refinance and save
$6,826/mo
Est. payment
Refinancing to a lower rate could help reduce your monthly payments and save thousands over the life of the loan.
$6,826/mo
Est. payment
Explore your selling options
Work with a Zillow partner agent
Leverage their expertise and Zillow's premium Showcase listings to get your home seen by more buyers.
Get startedList with your own agent
Get your home in front of millions of buyers by listing it on Zillow.
Learn how to do itSell it yourself
Take full control of how buyers see your home on Zillow by listing For Sale by Owner (FSBO).
List your homeWhat's special
Refinished hardwoodsBeautiful kitchenFunctional floorplanScreened in deckNew balustersHeavy crown moldingsDual vanity
Zillow last checked:
Listing updated:
Listed by:
Tony DAgostino tdagostino@dmahomes.com,
Dickens Mitchener & Associates Inc
Bought with:
Margaret Tavares
Berkshire Hathaway HomeServices Carolinas Realty
Source: Canopy MLS as distributed by MLS GRID,MLS#: 4046065
Facts & features
Interior
Bedrooms & bathrooms
- Bedrooms: 5
- Bathrooms: 4
- Full bathrooms: 3
- 1/2 bathrooms: 1
- Main level bedrooms: 1
Primary bedroom
- Features: Ceiling Fan(s), Tray Ceiling(s)
- Level: Main
Bedroom s
- Level: Upper
Bedroom s
- Level: Upper
Bedroom s
- Level: Upper
Bathroom half
- Level: Main
Bathroom full
- Features: Walk-In Closet(s), Whirlpool
- Level: Main
Bathroom full
- Level: Upper
Bathroom full
- Level: Upper
Other
- Level: Upper
Breakfast
- Level: Main
Dining room
- Level: Main
Other
- Features: Cathedral Ceiling(s), Ceiling Fan(s)
- Level: Main
Kitchen
- Features: Kitchen Island, Open Floorplan, Walk-In Pantry
- Level: Main
Laundry
- Level: Main
Living room
- Level: Main
Office
- Level: Main
Office
- Level: Upper
Heating
- Forced Air, Natural Gas
Cooling
- Ceiling Fan(s), Central Air
Appliances
- Included: Dishwasher, Disposal, Electric Cooktop, Exhaust Hood, Gas Water Heater, Microwave, Refrigerator, Self Cleaning Oven, Wall Oven
- Laundry: Electric Dryer Hookup, Laundry Room, Washer Hookup
Features
- Cathedral Ceiling(s), Kitchen Island, Open Floorplan, Walk-In Closet(s), Walk-In Pantry, Whirlpool
- Flooring: Carpet, Hardwood, Vinyl, Wood
- Doors: Insulated Door(s)
- Windows: Insulated Windows, Window Treatments
- Has basement: No
- Attic: Pull Down Stairs
- Fireplace features: Gas Log, Gas Vented, Great Room
Interior area
- Total structure area: 4,290
- Total interior livable area: 4,290 sqft
- Finished area above ground: 4,290
- Finished area below ground: 0
Property
Parking
- Total spaces: 3
- Parking features: Attached Garage, Garage Faces Side, Garage on Main Level
- Attached garage spaces: 3
Features
- Levels: Two
- Stories: 2
- Patio & porch: Covered, Deck, Rear Porch, Screened
- Exterior features: In-Ground Irrigation
- Pool features: Community
Lot
- Size: 0.28 Acres
- Features: Corner Lot, Level
Details
- Parcel number: 22934160
- Zoning: R3
- Special conditions: Standard
Construction
Type & style
- Home type: SingleFamily
- Architectural style: Traditional
- Property subtype: Single Family Residence
Materials
- Brick Full
- Foundation: Crawl Space
- Roof: Shingle
Condition
- New construction: No
- Year built: 1999
Utilities & green energy
- Sewer: Public Sewer
- Water: City
- Utilities for property: Cable Available, Electricity Connected, Fiber Optics, Underground Power Lines, Underground Utilities
Community & HOA
Community
- Features: Clubhouse, Golf, Sidewalks, Street Lights, Tennis Court(s)
- Security: Security System, Smoke Detector(s)
- Subdivision: Providence Country Club
HOA
- Has HOA: Yes
- HOA fee: $545 annually
- HOA name: Hawthorne Management
- HOA phone: 704-377-0114
Location
- Region: Charlotte
Financial & listing details
- Price per square foot: $245/sqft
- Tax assessed value: $930,000
- Annual tax amount: $7,326
- Date on market: 7/25/2023
- Cumulative days on market: 1 day
- Listing terms: Cash,Conventional
- Electric utility on property: Yes
- Road surface type: Concrete, Paved
Price history
| Date | Event | Price |
|---|---|---|
| 8/28/2023 | Sold | $1,050,000$245/sqft |
Source:  Canopy MLS as distributed by MLS GRID #4046065 Report a problem Canopy MLS as distributed by MLS GRID #4046065 Report a problem | ||
| 7/26/2023 | Pending sale | $1,050,000$245/sqft |
Source: Canopy MLS as distributed by MLS GRID #4046065 Report a problem | ||
| 7/25/2023 | Listed for sale | $1,050,000+79.5%$245/sqft |
Source: Canopy MLS as distributed by MLS GRID #CAR4046065 Report a problem | ||
| 11/29/2017 | Sold | $585,000-2.5%$136/sqft |
Source: Canopy MLS as distributed by MLS GRID #3326871 Report a problem | ||
| 10/30/2017 | Pending sale | $599,900$140/sqft |
Source: Bee Home Solutions, Inc. #3326871 Report a problem | ||
| 10/6/2017 | Price change | $599,900-2.4%$140/sqft |
Source: Bee Home Solutions, Inc. #3326871 Report a problem | ||
| 9/13/2017 | Price change | $614,900-2.4%$143/sqft |
Source: Bee Home Solutions, Inc. #3302282 Report a problem | ||
| 8/6/2017 | Price change | $629,900-1.4%$147/sqft |
Source: Bee Home Solutions, Inc. #3302282 Report a problem | ||
| 7/26/2017 | Listed for sale | $639,000+30.9%$149/sqft |
Source: Bee Home Solutions, Inc. #3302282 Report a problem | ||
| 6/30/2016 | Sold | $488,000-7%$114/sqft |
Source: Canopy MLS as distributed by MLS GRID #3147139 Report a problem | ||
| 2/16/2016 | Price change | $524,500-2%$122/sqft |
Source: Allen Tate Company Report a problem | ||
| 1/4/2016 | Listed for sale | $535,000+34.9%$125/sqft |
Source: Allen Tate Company Report a problem | ||
| 3/21/2000 | Sold | $396,500$92/sqft |
Source: Public Record Report a problem | ||
Public tax history
| Year | Property taxes | Tax assessment |
|---|---|---|
| 2025 | $7,326 +1.5% | $932,600 |
| 2024 | $7,215 +3.7% | $932,600 +0.3% |
| 2023 | $6,961 +18% | $930,000 +55.4% |
| 2022 | $5,901 +0.2% | $598,500 |
| 2021 | $5,890 +0.1% | $598,500 |
| 2020 | $5,883 +0.3% | $598,500 |
| 2019 | $5,867 +4.7% | $598,500 +41.9% |
| 2018 | $5,606 +1.7% | $421,700 |
| 2016 | $5,512 | $421,700 |
| 2015 | $5,512 +0.6% | $421,700 |
| 2014 | $5,478 | $421,700 |
| 2013 | -- | $421,700 |
| 2012 | -- | $421,700 |
| 2011 | -- | $421,700 +5.2% |
| 2010 | -- | $401,000 |
| 2009 | -- | $401,000 |
| 2008 | -- | $401,000 |
| 2007 | -- | $401,000 |
| 2006 | -- | $401,000 |
| 2005 | -- | $401,000 |
| 2004 | -- | $401,000 |
| 2003 | -- | $401,000 +9% |
| 2002 | -- | $367,870 |
| 2001 | -- | $367,870 +75.2% |
| 2000 | -- | $210,020 |
Find assessor info on the county website
Neighborhood: Providence Crossing
Nearby homes
- $1,019,8005 bd4 ba3.5k sqft12505 Portmarnock Ct, Charlotte, NC 28277Off Market
- $1,045,2004 bd3 ba3.4k sqft12647 Lahinch Ct, Charlotte, NC 28277Off Market
- $1,199,0005 bd5 ba4.3k sqft12515 Portmarnock Ct, Charlotte, NC 28277Sold
- $1,150,0004 bd3 ba3.8k sqft12644 Lahinch Ct, Charlotte, NC 28277Sold

- $957,1004 bd3 ba3.3k sqft12501 Portmarnock Ct, Charlotte, NC 28277Off Market
- $944,2004 bd3 ba3.2k sqft12508 Portmarnock Ct, Charlotte, NC 28277Off Market
- $1,014,9004 bd3 ba3.5k sqft12512 Portmarnock Ct, Charlotte, NC 28277Off Market
- $938,6004 bd4 ba3.5k sqft12504 Portmarnock Ct, Charlotte, NC 28277Off Market
Nearby schools
GreatSchools rating
- 9/10Polo Ridge ElementaryGrades: PK-5Distance: 0.7 mi
- 10/10Rea Farms STEAM AcademyGrades: K-8Distance: 1.4 mi
- 9/10Ardrey Kell HighGrades: 9-12Distance: 2 mi
Schools provided by the listing agent
- Elementary: Rea Farms STEAM Academy
- Middle: Rea Farms STEAM Academy
- High: Ardrey Kell
Source: Canopy MLS as distributed by MLS GRID. This data may not be complete. We recommend contacting the local school district to confirm school assignments for this home.
Get a cash offer in 3 minutes
Find out how much your home could sell for in as little as 3 minutes with a no-obligation cash offer.
Estimated market value
$1,224,500
Get a cash offer in 3 minutes
Find out how much your home could sell for in as little as 3 minutes with a no-obligation cash offer.
Estimated market value
$1,224,500
- North Carolina
- Mecklenburg County
- Charlotte
- 28277
- Providence Crossing
- 12509 Portmarnock Ct
Nearby cities
Nearby neighborhoods
Nearby zip codes
Other Charlotte Topics
