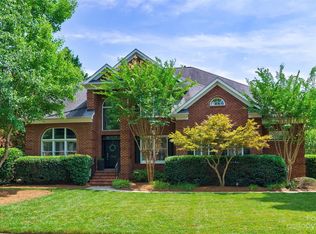
Absolutely Stunning All Brick 5 Bedroom 4.5 Bath Home with Resort Style Backyard, Three Car Garage with Primary Bedroom on Main Level. Elegant details throughout the home including Hardwood Floors, Plantation Shutters, bright and inviting Family Room, Gourmet Kitchen with Center Island, Granite Countertops, Double Ovens, Stainless Steel Appliances, and lovely Breakfast Area. Main Level Living also includes Primary Suite, updated Bath with Separate Vanities, Separate Tub and Shower, Huge Walk-In Closet with Luxury Closet System, beautiful Dining Room, Living Room which can easily be used as Office, Laundry Room, Front and Back Stairway. Upstairs consists of 4 Large Bedrooms and 3 Full Bathrooms, Expansive Closet Space, Recreation Room, Office/Workout Room providing flexibility for work and leisure. Upstairs Bonus/Bedroom Suite over garage was not permitted when finished from attic space to approximately 496 Heated Square Feet. Resort Style Fenced Backyard features Saltwater In-Ground Pool, Covered Back Porch, lush landscaping, perfect for relaxing in privacy. The home also includes a Three Car Side-Load Garage. and circular driveway on a generously sized corner lot. Located close to excellent restaurants, shopping and I-485. Providence Country Club, membership is separate from HOA Dues; currently an estimated wait time of 2 years for golf membership- If interested in getting on the waitlist must join the club at Tennis level of membership. For more information about Providence Country Club membership please visit: https://www.providencecc.com/ Charlotte Mecklenburg School Assignments subject to change, please verify if important currently Middle School assignment is scheduled to change to JMRobinson 2026-2027 school year.
Closed
$1,199,000
12515 Portmarnock Ct, Charlotte, NC 28277
5beds
4,333sqft
Single Family Residence
Built in 2000
0.32 Acres Lot
$1,204,300 Zestimate®
$277/sqft
$5,488 Estimated rent
Home value
$1,204,300
$1.12M - $1.29M
$5,488/mo
Zestimate® history
Owner options
List your home for rent
$5,488/mo
Rent Zestimate®
Find your next renter with Zillow Rental Manager. Plus, with online applications, you can quickly screen prospective tenants – for free.
$5,488/mo
Rent Zestimate®
Refinance and save
$6,992/mo
Est. payment
Refinancing to a lower rate could help reduce your monthly payments and save thousands over the life of the loan.
$6,992/mo
Est. payment
Explore your selling options
Work with a Zillow partner agent
Leverage their expertise and Zillow's premium Showcase listings to get your home seen by more buyers.
Get startedList with your own agent
Get your home in front of millions of buyers by listing it on Zillow.
Learn how to do itSell it yourself
Take full control of how buyers see your home on Zillow by listing For Sale by Owner (FSBO).
List your homeWhat's special
Saltwater in-ground poolLush landscapingHardwood floorsSeparate tub and showerThree car garageThree car side-load garageLovely breakfast area
Zillow last checked:
Listing updated:
Listed by:
Beth Addis beth@bethaddisrealestate.com,
NorthGroup Real Estate LLC
Bought with:
Matthew Moreira
COMPASS
Source: Canopy MLS as distributed by MLS GRID,MLS#: 4372057
Facts & features
Interior
Bedrooms & bathrooms
- Bedrooms: 5
- Bathrooms: 5
- Full bathrooms: 4
- 1/2 bathrooms: 1
- Main level bedrooms: 1
Primary bedroom
- Features: Ceiling Fan(s)
- Level: Main
Bedroom s
- Level: Upper
Bathroom half
- Level: Main
Bathroom full
- Level: Upper
Bathroom full
- Features: Walk-In Closet(s)
- Level: Main
Other
- Level: Upper
Other
- Level: Upper
Breakfast
- Level: Main
Dining room
- Level: Main
Exercise room
- Level: Upper
Family room
- Features: Open Floorplan
- Level: Main
Kitchen
- Features: Built-in Features, Kitchen Island
- Level: Main
Laundry
- Level: Main
Office
- Level: Main
Heating
- Forced Air, Natural Gas
Cooling
- Ceiling Fan(s), Central Air
Appliances
- Included: Dishwasher, Disposal, Electric Cooktop, Microwave, Oven, Refrigerator, Washer/Dryer
- Laundry: Laundry Room, Main Level
Features
- Kitchen Island, Walk-In Closet(s)
- Flooring: Laminate, Tile, Wood
- Doors: Insulated Door(s)
- Windows: Insulated Windows
- Has basement: No
- Attic: Pull Down Stairs
- Fireplace features: Family Room
Interior area
- Total structure area: 4,333
- Total interior livable area: 4,333 sqft
- Finished area above ground: 4,333
- Finished area below ground: 0
Property
Parking
- Total spaces: 3
- Parking features: Attached Garage, Garage Faces Side, Garage on Main Level
- Attached garage spaces: 3
Features
- Levels: Two
- Stories: 2
- Patio & porch: Covered
- Pool features: Community, In Ground, Salt Water
- Fencing: Back Yard,Fenced
Lot
- Size: 0.32 Acres
- Features: Corner Lot
Details
- Parcel number: 22934171
- Zoning: N1-A
- Special conditions: Standard
Construction
Type & style
- Home type: SingleFamily
- Property subtype: Single Family Residence
Materials
- Brick Full
- Foundation: Crawl Space
Condition
- New construction: No
- Year built: 2000
Utilities & green energy
- Sewer: Public Sewer
- Water: City
- Utilities for property: Cable Available
Community & HOA
Community
- Features: Clubhouse, Fitness Center, Golf, Playground, Street Lights
- Subdivision: Providence Country Club
HOA
- Has HOA: Yes
Location
- Region: Charlotte
Financial & listing details
- Price per square foot: $277/sqft
- Tax assessed value: $934,500
- Annual tax amount: $7,341
- Date on market: 4/24/2026
- Cumulative days on market: 3 days
- Listing terms: Cash,Conventional
- Road surface type: Concrete
Price history
| Date | Event | Price |
|---|---|---|
| 5/28/2026 | Sold | $1,199,000$277/sqft |
Source:  Canopy MLS as distributed by MLS GRID #4372057 Report a problem Canopy MLS as distributed by MLS GRID #4372057 Report a problem | ||
| 4/24/2026 | Listed for sale | $1,199,000+72.5%$277/sqft |
Source: Canopy MLS as distributed by MLS GRID #4372057 Report a problem | ||
| 7/9/2020 | Sold | $695,000+0.9%$160/sqft |
Source: Canopy MLS as distributed by MLS GRID #3623627 Report a problem | ||
| 5/22/2020 | Pending sale | $689,000$159/sqft |
Source: Carolina Realty Solutions #3623627 Report a problem | ||
| 5/21/2020 | Listed for sale | $689,000+20.9%$159/sqft |
Source: Carolina Realty Solutions #3623627 Report a problem | ||
| 7/15/2014 | Sold | $570,000+0.9%$132/sqft |
Source: Canopy MLS as distributed by MLS GRID #3011621 Report a problem | ||
| 6/10/2014 | Listed for sale | $565,000$130/sqft |
Source: Keller Williams Realty a dba of WinWin Charlotte Partners, LLC #3011621 Report a problem | ||
| 6/10/2014 | Pending sale | $565,000$130/sqft |
Source: Keller Williams Realty a dba of WinWin Charlotte Partners, LLC #3011621 Report a problem | ||
| 6/7/2014 | Listed for sale | $565,000+14.1%$130/sqft |
Source: Keller Williams Realty a dba of WinWin Charlotte Partners, LLC #3011621 Report a problem | ||
| 7/31/2013 | Sold | $495,000-5.7%$114/sqft |
Source: Public Record Report a problem | ||
| 6/26/2013 | Pending sale | $525,000$121/sqft |
Source: Allen Tate Company #2147792 Report a problem | ||
| 5/15/2013 | Price change | $525,000-12.4%$121/sqft |
Source: Allen Tate Company #2147792 Report a problem | ||
| 4/24/2013 | Listed for sale | $599,000+33.4%$138/sqft |
Source: Allen Tate Company #2147792 Report a problem | ||
| 6/16/2005 | Sold | $449,000+19.7%$104/sqft |
Source: Public Record Report a problem | ||
| 7/5/2000 | Sold | $375,000$87/sqft |
Source: Public Record Report a problem | ||
Public tax history
| Year | Property taxes | Tax assessment |
|---|---|---|
| 2025 | $7,341 +1.5% | $934,500 |
| 2024 | $7,230 +3.4% | $934,500 |
| 2023 | $6,994 +11.8% | $934,500 +47.2% |
| 2022 | $6,253 +0.2% | $635,000 |
| 2021 | $6,242 -0.6% | $635,000 -0.7% |
| 2020 | $6,279 +0.2% | $639,600 |
| 2019 | $6,264 +9.3% | $639,600 +48.3% |
| 2018 | $5,733 +1.7% | $431,400 |
| 2017 | $5,638 | $431,400 |
| 2016 | $5,638 | $431,400 |
| 2015 | $5,638 +4.2% | $431,400 +3.6% |
| 2014 | $5,410 | $416,400 |
| 2013 | -- | $416,400 |
| 2012 | -- | $416,400 |
| 2011 | -- | $416,400 +5% |
| 2010 | -- | $396,500 |
| 2009 | -- | $396,500 |
| 2008 | -- | $396,500 |
| 2007 | -- | $396,500 |
| 2006 | -- | $396,500 |
| 2005 | -- | $396,500 |
| 2004 | -- | $396,500 |
| 2003 | -- | $396,500 +10.9% |
| 2002 | -- | $357,450 +2.3% |
| 2001 | -- | $349,250 +598.5% |
| 2000 | -- | $50,000 |
Find assessor info on the county website
Neighborhood: Providence Crossing
Nearby homes
- $1,177,2005 bd3 ba4.2k sqft12519 Portmarnock Ct, Charlotte, NC 28277Off Market
- $1,150,0004 bd3 ba3.8k sqft12644 Lahinch Ct, Charlotte, NC 28277Sold

- $1,050,0005 bd4 ba4.2k sqft12509 Portmarnock Ct, Charlotte, NC 28277Sold
- $830,0004 bd4 ba3.1k sqft12525 Portmarnock Ct, Charlotte, NC 28277Sold
- $1,320,8005 bd4 ba4.6k sqft12516 Portmarnock Ct, Charlotte, NC 28277Off Market
- $1,014,9004 bd3 ba3.5k sqft12512 Portmarnock Ct, Charlotte, NC 28277Off Market
- $1,246,7005 bd4 ba4.4k sqft12648 Lahinch Ct, Charlotte, NC 28277Off Market
- $1,045,2004 bd3 ba3.4k sqft12647 Lahinch Ct, Charlotte, NC 28277Off Market
Nearby schools
GreatSchools rating
- 9/10Polo Ridge ElementaryGrades: PK-5Distance: 0.7 mi
- 10/10Rea Farms STEAM AcademyGrades: K-8Distance: 1.4 mi
- 9/10Ardrey Kell HighGrades: 9-12Distance: 2 mi
Schools provided by the listing agent
- Elementary: Polo Ridge
- Middle: Rea Farms STEAM Academy
- High: Ardrey Kell
Source: Canopy MLS as distributed by MLS GRID. This data may not be complete. We recommend contacting the local school district to confirm school assignments for this home.
Get a cash offer in 3 minutes
Find out how much your home could sell for in as little as 3 minutes with a no-obligation cash offer.
Estimated market value
$1,204,300
Get a cash offer in 3 minutes
Find out how much your home could sell for in as little as 3 minutes with a no-obligation cash offer.
Estimated market value
$1,204,300
- North Carolina
- Mecklenburg County
- Charlotte
- 28277
- Providence Crossing
- 12515 Portmarnock Ct
Nearby cities
Nearby neighborhoods
Nearby zip codes
Other Charlotte Topics
