Reintroduced in Providence Country Club with a more compelling position for today’s market, this home offers a rare opportunity to step into one of South Charlotte’s most established and prestigious golf communities with confidence. Consistently maintained and updated where it matters, it presents a move-in ready option without the uncertainty or immediate projects many buyers are trying to avoid.
Interior updates include renovated bathrooms, updated lighting, fresh paint, and newer carpeting. Recent improvements such as a sump pump and vapor barrier replacement in 2025, along with backyard grading, seeding, and a paver patio addition, and over $55,000 in recent upgrades to enhance both function and long-term usability. Ongoing maintenance and system care reflect pride of ownership throughout.
Providence Country Club continues to draw buyers for its established setting, strong demand, and proximity to Blue-Ribbon, top rated schools, daily conveniences including Waverly, Rea Farms, and Blakeney, as well as access to Uptown and the airport.
Now positioned for today’s market, offering a refreshed opportunity within Providence Country Club.
Please note, Jay M. Robinson Middle School is assigned for the 2026-2027 school year. Buyers are encouraged to call the CMS administration office to verify school zones.
**Seller is offering up to $10,000 towards buyer closing costs with a full-price offer received on or by, but no later than, April 29 2026.**
Closed
$1,150,000
12644 Lahinch Ct, Charlotte, NC 28277
4beds
3,800sqft
Single Family Residence
Built in 2000
0.29 Acres Lot
$1,149,900 Zestimate®
$303/sqft
$4,601 Estimated rent
Home value
$1,149,900
$1.07M - $1.23M
$4,601/mo
Zestimate® history
Owner options
List your home for rent
$4,601/mo
Rent Zestimate®
Find your next renter with Zillow Rental Manager. Plus, with online applications, you can quickly screen prospective tenants – for free.
$4,601/mo
Rent Zestimate®
Refinance and save
$7,337/mo
Est. payment
Refinancing to a lower rate could help reduce your monthly payments and save thousands over the life of the loan.
$7,337/mo
Est. payment
Explore your selling options
Work with a Zillow partner agent
Leverage their expertise and Zillow's premium Showcase listings to get your home seen by more buyers.
Get startedList with your own agent
Get your home in front of millions of buyers by listing it on Zillow.
Learn how to do itSell it yourself
Take full control of how buyers see your home on Zillow by listing For Sale by Owner (FSBO).
List your homeWhat's special
Zillow last checked:
Listing updated:
Listed by:
Ashley Horton ashley.horton@premiersir.com,
Premier Sotheby's International Realty
Bought with:
Seth Taylor
Keller Williams South Park
Source: Canopy MLS as distributed by MLS GRID,MLS#: 4364918
Facts & features
Interior
Bedrooms & bathrooms
- Bedrooms: 4
- Bathrooms: 3
- Full bathrooms: 3
- Main level bedrooms: 1
Primary bedroom
- Features: En Suite Bathroom
- Level: Upper
- Area: 346.03 Square Feet
- Dimensions: 14' 2" X 24' 5"
Bedroom s
- Features: Built-in Features
- Level: Main
- Area: 240.49 Square Feet
- Dimensions: 14' 1" X 17' 1"
Bedroom s
- Level: Upper
- Area: 181.8 Square Feet
- Dimensions: 14' 2" X 12' 10"
Bedroom s
- Level: Upper
- Area: 231.96 Square Feet
- Dimensions: 12' 0" X 19' 4"
Bathroom full
- Level: Main
- Area: 43.47 Square Feet
- Dimensions: 9' 0" X 4' 10"
Bathroom full
- Features: Storage, Walk-In Closet(s)
- Level: Upper
Bathroom full
- Level: Upper
- Area: 53.19 Square Feet
- Dimensions: 9' 8" X 5' 6"
Other
- Level: Upper
- Area: 310.64 Square Feet
- Dimensions: 17' 8" X 17' 7"
Dining room
- Level: Main
- Area: 164.04 Square Feet
- Dimensions: 12' 0" X 13' 8"
Other
- Features: Cathedral Ceiling(s)
- Level: Main
- Area: 364.21 Square Feet
- Dimensions: 19' 3" X 18' 11"
Kitchen
- Features: Breakfast Bar, Built-in Features, Computer Niche, Kitchen Island, Walk-In Pantry
- Level: Main
- Area: 244.13 Square Feet
- Dimensions: 15' 9" X 15' 6"
Laundry
- Level: Main
- Area: 46.98 Square Feet
- Dimensions: 8' 2" X 5' 9"
Living room
- Level: Main
- Area: 220.77 Square Feet
- Dimensions: 14' 2" X 15' 7"
Heating
- Central
Cooling
- Central Air
Appliances
- Included: Bar Fridge, Dishwasher, Double Oven, Gas Range
- Laundry: Inside, Laundry Room, Main Level, Sink
Features
- Breakfast Bar, Built-in Features, Kitchen Island, Pantry, Walk-In Closet(s), Walk-In Pantry, Other - See Remarks
- Flooring: Carpet, Wood
- Has basement: No
- Fireplace features: Great Room
Interior area
- Total structure area: 3,800
- Total interior livable area: 3,800 sqft
- Finished area above ground: 3,800
- Finished area below ground: 0
Property
Parking
- Total spaces: 3
- Parking features: Driveway, Attached Garage, Garage Door Opener, Garage Faces Side, Garage on Main Level
- Attached garage spaces: 3
- Has uncovered spaces: Yes
Features
- Levels: Two
- Stories: 2
- Patio & porch: Covered, Deck, Front Porch, Patio, Porch, Screened
- Exterior features: In-Ground Irrigation
- Pool features: Community
- Fencing: Back Yard,Fenced,Full
Lot
- Size: 0.29 Acres
Details
- Parcel number: 22934170
- Zoning: N1-A
- Special conditions: Standard
Construction
Type & style
- Home type: SingleFamily
- Architectural style: Traditional
- Property subtype: Single Family Residence
Materials
- Brick Full
- Foundation: Crawl Space
Condition
- New construction: No
- Year built: 2000
Utilities & green energy
- Sewer: Public Sewer
- Water: City
Community & HOA
Community
- Features: Clubhouse, Dog Park, Fitness Center, Golf, Picnic Area, Playground, Tennis Court(s), Other
- Subdivision: Providence Country Club
HOA
- Has HOA: Yes
- HOA fee: $568 annually
- HOA name: Hawthorne
Location
- Region: Charlotte
Financial & listing details
- Price per square foot: $303/sqft
- Tax assessed value: $875,100
- Annual tax amount: $6,885
- Date on market: 4/9/2026
- Cumulative days on market: 54 days
- Listing terms: Cash,Conventional,Exchange,VA Loan
- Road surface type: Concrete, Paved
Price history
| Date | Event | Price |
|---|---|---|
| 5/28/2026 | Sold | $1,150,000-1.3%$303/sqft |
Source:  Canopy MLS as distributed by MLS GRID #4364918 Report a problem Canopy MLS as distributed by MLS GRID #4364918 Report a problem | ||
| 4/10/2026 | Listed for sale | $1,165,000-2.1%$307/sqft |
Source: Canopy MLS as distributed by MLS GRID #4364918 Report a problem | ||
| 3/31/2026 | Listing removed | $1,190,000$313/sqft |
Source: Canopy MLS as distributed by MLS GRID #4342059 Report a problem | ||
| 2/19/2026 | Listed for sale | $1,190,000+3.5%$313/sqft |
Source: Canopy MLS as distributed by MLS GRID #4342059 Report a problem | ||
| 9/30/2025 | Listing removed | $1,149,999$303/sqft |
Source: Canopy MLS as distributed by MLS GRID #4269283 Report a problem | ||
| 9/9/2025 | Price change | $1,149,999-3%$303/sqft |
Source: Canopy MLS as distributed by MLS GRID #4269283 Report a problem | ||
| 6/20/2025 | Listed for sale | $1,185,000+224.7%$312/sqft |
Source: Canopy MLS as distributed by MLS GRID #4269283 Report a problem | ||
| 3/17/2011 | Listing removed | $365,000$96/sqft |
Source: Mathers Realty.com #992101 Report a problem | ||
| 2/26/2011 | Listed for sale | $365,000$96/sqft |
Source: Mathers Realty.com #992101 Report a problem | ||
| 1/16/2011 | Pending sale | $365,000$96/sqft |
Source: Mathers Realty.com #992101 Report a problem | ||
| 1/8/2011 | Listed for sale | $365,000-17.9%$96/sqft |
Source: Mathers Realty.com #992101 Report a problem | ||
| 11/5/2010 | Sold | $444,394-13.7%$117/sqft |
Source: Public Record Report a problem | ||
| 7/6/2007 | Sold | $515,000-1%$136/sqft |
Source: Public Record Report a problem | ||
| 9/28/2006 | Sold | $520,000+34.5%$137/sqft |
Source: Public Record Report a problem | ||
| 9/27/2000 | Sold | $386,500$102/sqft |
Source: Public Record Report a problem | ||
Public tax history
| Year | Property taxes | Tax assessment |
|---|---|---|
| 2025 | $6,885 +1.6% | $875,100 |
| 2024 | $6,780 +3.4% | $875,100 |
| 2023 | $6,558 +15.5% | $875,100 +52.1% |
| 2022 | $5,678 +0.2% | $575,400 |
| 2021 | $5,667 +0.1% | $575,400 |
| 2020 | $5,660 +0.3% | $575,400 |
| 2019 | $5,644 +6.7% | $575,400 +44.7% |
| 2018 | $5,291 +1.7% | $397,700 |
| 2016 | $5,201 | $397,700 |
| 2015 | $5,201 +0.6% | $397,700 |
| 2014 | $5,170 | $397,700 |
| 2013 | -- | $397,700 |
| 2012 | -- | $397,700 |
| 2011 | -- | $397,700 +6% |
| 2010 | -- | $375,200 |
| 2009 | -- | $375,200 |
| 2008 | -- | $375,200 |
| 2007 | -- | $375,200 |
| 2006 | -- | $375,200 |
| 2005 | -- | $375,200 |
| 2004 | -- | $375,200 |
| 2003 | -- | $375,200 +11.4% |
| 2002 | -- | $336,850 |
| 2001 | -- | $336,850 +153.7% |
| 2000 | -- | $132,760 |
Find assessor info on the county website
Neighborhood: Providence Crossing
Nearby homes
- $1,244,0005 bd4 ba4.4k sqft12648 Lahinch Ct, Charlotte, NC 28277Off Market

- $1,199,0005 bd5 ba4.3k sqft12515 Portmarnock Ct, Charlotte, NC 28277Sold
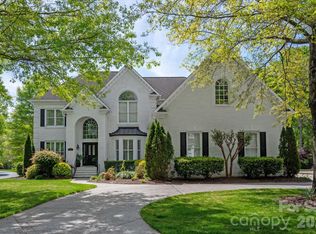
- $1,177,9005 bd3 ba4.2k sqft12519 Portmarnock Ct, Charlotte, NC 28277Off Market
- $1,129,3005 bd4 ba3.9k sqft12652 Lahinch Ct, Charlotte, NC 28277Off Market
- $1,050,0005 bd4 ba4.2k sqft12509 Portmarnock Ct, Charlotte, NC 28277Sold
- $1,047,7004 bd3 ba3.4k sqft12647 Lahinch Ct, Charlotte, NC 28277Off Market
- $830,0004 bd4 ba3.1k sqft12525 Portmarnock Ct, Charlotte, NC 28277Sold
- $100-- bd-- ba-- sqft12798 Tom Short Rd, Charlotte, NC 28277Off Market
Nearby schools
GreatSchools rating
- 9/10Polo Ridge ElementaryGrades: PK-5Distance: 0.7 mi
- 10/10Rea Farms STEAM AcademyGrades: K-8Distance: 1.5 mi
- 9/10Ardrey Kell HighGrades: 9-12Distance: 2 mi
Schools provided by the listing agent
- Elementary: Polo Ridge
- Middle: Rea Farms STEAM Academy
- High: Ardrey Kell
Source: Canopy MLS as distributed by MLS GRID. This data may not be complete. We recommend contacting the local school district to confirm school assignments for this home.
Get a cash offer in 3 minutes
Find out how much your home could sell for in as little as 3 minutes with a no-obligation cash offer.
Estimated market value
$1,149,900
Get a cash offer in 3 minutes
Find out how much your home could sell for in as little as 3 minutes with a no-obligation cash offer.
Estimated market value
$1,149,900
Nearby cities
Nearby neighborhoods
Nearby zip codes
Other Charlotte Topics
