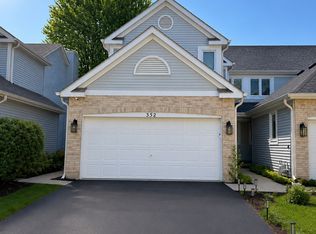
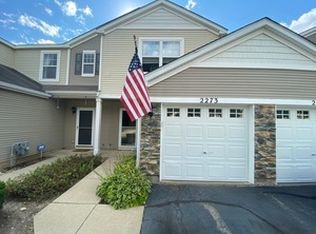
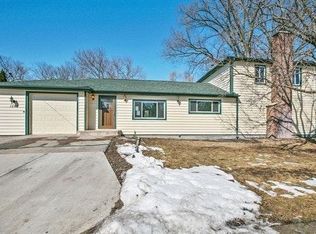
Welcome to this charming two-story townhouse located in a peaceful, family-friendly neighborhood. Offering a comfortable layout, modern conveniences, and plenty of natural light, this home is the perfect combination of comfort, functionality, and convenience.
Main Level
Step inside to an inviting foyer that opens into a bright, open-concept living and dining area. The spacious layout creates a welcoming atmosphere for everyday living and entertaining.
The living room features large windows that fill the space with natural light, creating a warm and comfortable setting for relaxing or hosting guests.
The dining area is conveniently located next to the living room and offers plenty of space for a dining table. Sliding glass doors provide direct access to the private patio, perfect for outdoor dining, morning coffee, or enjoying the fresh air.
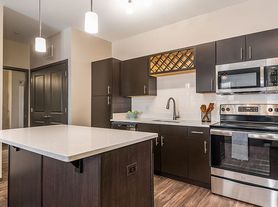
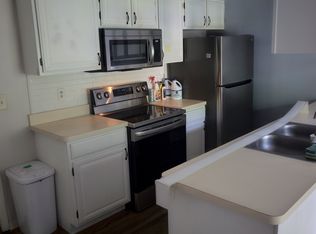
The kitchen is designed with functionality in mind, offering ample cabinet and storage space for all your cooking essentials. Whether you're preparing a quick meal or entertaining family and friends, this kitchen has everything you need.
A convenient half bathroom completes the main level.
Second Level
Upstairs, you'll find two comfortable bedrooms, a full bathroom, and conveniently located laundry facilities.
The primary bedroom offers generous space and features a walk-in closet with plenty of room for storage.
The second bedroom is well-proportioned and versatile, making it ideal as a guest bedroom, home office, nursery, or additional living space.
The full bathroom features a bathtub/shower combination, vanity with storage, and modern fixtures.
Additional Features
Private patio
In-unit laundry on the second floor
Reserved parking space
Central heating and cooling
Spacious open-concept living and dining area
Plenty of natural light and storage
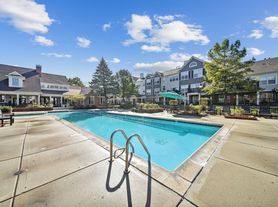
Peaceful, family-friendly community
This townhouse offers the perfect blend of comfort, convenience, and low-maintenance living. Whether you're a first-time buyer, a small family, or looking to downsize without giving up space, this home is ready to welcome you.
Laundry Hook-Up in Unit, l
Rental Policies & Lease Terms
We believe in being transparent from the beginning. Our goal is to make sure every applicant understands the rental terms, costs, and responsibilities before signing a lease.
**Lease Term**
* Standard lease term: 12 months.
* Renewal options may be available at the end of the lease.
* Month-to-month tenancy may be available after the initial lease term, subject to the lease agreement.
**Rent & Fees**
* Monthly rent is due according to the lease agreement.
* Application fee: $41 per applicant.
* Security deposit are required before move-in, as stated in the lease.
* Late fees may apply when rent is not received by the required date.
* All fees and charges will be disclosed before signing the lease.
**Utilities**
* Tenants are responsible for utilities specifically assigned to them in the lease.
* Any utilities included in the rent will be clearly identified before signing.
* Tenants are responsible for maintaining utility services in their name when required.
**Pets**
* Pets are subject to landlord approval.
* Additional pet fees, deposits, or monthly pet rent may apply.
* Breed, size, and number-of-pet restrictions may apply.
**Smoking**
* Smoking is not permitted inside the property.
* Tenants are responsible for any damage, odor, or cleaning costs resulting from violations of the smoking policy.
**Parking**
* Parking availability and assigned spaces vary by property.
* Tenants must follow all property and parking rules.
* Unauthorized vehicles may be subject to towing at the vehicle owner's expense.
**Maintenance Responsibilities**
* Tenants are expected to keep the property clean and in good condition.
* Tenants must promptly report maintenance issues, leaks, plumbing problems, pests, or other property concerns.
* Tenants are responsible for damage caused by negligence, misuse, or failure to properly maintain the property.
* Landlord responsibilities are handled according to the lease and applicable law.
**Important
All rental terms, fees, responsibilities, and property-specific rules will be provided in the lease agreement. Applicants are encouraged to review the entire lease carefully and ask questions before signing.
**Our policy is simple: clear expectations, no surprises, and a professional rental experience for everyone.**
ease does not include utilities, one year lease minimum
Townhouse for rent
$2,200/moFees may apply
1251 Brookdale Dr, Carpentersville, IL 60110
2beds
1,352sqft
Price may not include required fees and charges. Price shown reflects the lease term provided. Learn more|
Townhouse
Available now
Cats, small dogs OK
Air conditioner, central air
In unit laundry
Attached garage parking
Central
What's special
Private patioWarm and comfortable settingCentral heating and coolingReserved parking spaceInviting foyerSpacious layout
- 16 days |
- -- |
- -- |
Zillow last checked:
Listing updated:
Travel times

Let’s turn your rent into credit progress
Build credit history with every on-time payment and get credit for the payment you’re already making.
Facts & features
Interior
Bedrooms & bathrooms
- Bedrooms: 2
- Bathrooms: 2
- Full bathrooms: 1
- 1/2 bathrooms: 1
Heating
- Central
Cooling
- Air Conditioner, Central Air
Appliances
- Included: Dishwasher, Dryer, Washer
- Laundry: In Unit
Features
- Walk In Closet
- Flooring: Hardwood
Interior area
- Total interior livable area: 1,352 sqft
Property
Parking
- Parking features: Attached, Garage, Off Street
- Has attached garage: Yes
- Details: Contact manager
Features
- Patio & porch: Patio
- Exterior features: Walk In Closet, loft
Details
- Additional structures: Garage(s)
- Parcel number: 0314182036
Construction
Type & style
- Home type: Townhouse
- Property subtype: Townhouse
Building
Management
- Pets allowed: Yes
Community & HOA
HOA
- Amenities included: Parking
Location
- Region: Carpentersville
Financial & listing details
- Lease term: 1 Year
Price history
| Date | Event | Price |
|---|---|---|
| 8/17/2026 | Listed for rent | $2,200+10%$2/sqft |
Source: Zillow Rentals Report a problem | ||
| 8/28/2023 | Listing removed | -- |
Source: Zillow Rentals Report a problem | ||
| 7/26/2023 | Listed for rent | $2,000+60%$1/sqft |
Source: Zillow Rentals Report a problem | ||
| 8/7/2014 | Sold | $77,000$57/sqft |
Source: Public Record Report a problem | ||
| 6/6/2014 | Pending sale | $77,000$57/sqft |
Source: CENTURY 21 Roberts and Andrews #08629748 Report a problem | ||
| 6/6/2014 | Listed for sale | $77,000-40.8%$57/sqft |
Source: CENTURY 21 Roberts and Andrews #08629748 Report a problem | ||
| 11/12/2013 | Listing removed | $1,250$1/sqft |
Source: CENTURY 21 Affiliated #08145789 Report a problem | ||
| 7/30/2013 | Listed for rent | $1,250$1/sqft |
Source: CENTURY 21 Affiliated #08145789 Report a problem | ||
| 12/6/2012 | Listing removed | $1,250$1/sqft |
Source: CENTURY 21 Affiliated #08145789 Report a problem | ||
| 8/27/2012 | Listed for rent | $1,250$1/sqft |
Source: CENTURY 21 Affiliated #08145789 Report a problem | ||
| 10/6/2008 | Sold | $130,000-22.6%$96/sqft |
Source: Public Record Report a problem | ||
| 5/10/2006 | Sold | $168,000+17.1%$124/sqft |
Source: Public Record Report a problem | ||
| 12/28/2001 | Sold | $143,500$106/sqft |
Source: Public Record Report a problem | ||
Neighborhood: 60110
Nearby schools
GreatSchools rating
- 5/10Parkview Elementary SchoolGrades: K-5Distance: 0.9 mi
- 2/10Carpentersville Middle SchoolGrades: 6-8Distance: 0.8 mi
- 6/10Dundee-Crown High SchoolGrades: 9-12Distance: 1.1 mi