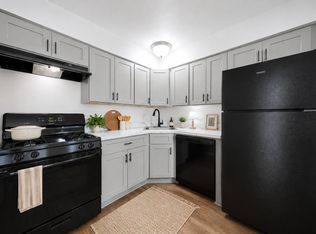
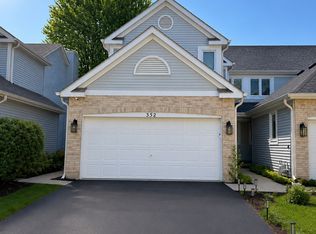
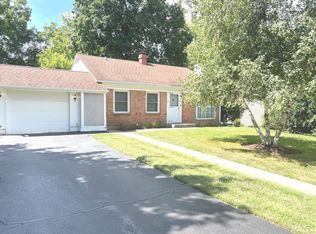
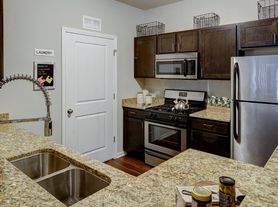
Welcome to Silverstone Lake subdivision. This neighborhood has so much to offer, from a community gazebo overlooking the private lake, to walking trails, playgrounds, parks and so much more. This spacious townhouse features an open concept 1st floor with large eat in kitchen, equipped with all appliances, 42" cabinets and ample counter space. The bright living room with sliders to patio has views of a large grassy field and is just steps away from the playground. This is the perfect space to relax at the end of the day. Beautiful wood laminate flooring and tile throughout 1st floor with neutral paint colors. The 2nd floor boasts 2 large bedrooms PLUS loft area, perfect as an office, as well as a full bathroom and laundry room. If you are looking for a home that is close to shopping, entertainment and major highways, but still offers the serene views of nature and opportunity to enjoy community outdoor amenities, look no further! One dog 30 lbs or less will be considered with additional pet deposit.
Townhouse for rent
$2,150/moFees may apply
2273 Flagstone Ln, Carpentersville, IL 60110
2beds
1,148sqft
Price may not include required fees and charges. Learn more|
Townhouse
Available Tue Sep 1 2026
Dogs OK
Air conditioner, central air
In unit laundry
3 Attached garage spaces parking
Central, forced air, natural gas
What's special
Community outdoor amenitiesSerene views of natureNeutral paint colorsLarge eat in kitchenEquipped with all appliancesLaundry roomAmple counter space
- 2 days |
- -- |
- -- |
Zillow last checked:
Listing updated:
Travel times

Let’s turn your rent into credit progress
Build credit history with every on-time payment and get credit for the payment you’re already making.
Facts & features
Interior
Bedrooms & bathrooms
- Bedrooms: 2
- Bathrooms: 2
- Full bathrooms: 1
- 1/2 bathrooms: 1
Rooms
- Room types: Loft
Heating
- Central, Forced Air, Natural Gas
Cooling
- Air Conditioner, Central Air
Appliances
- Included: Dishwasher, Dryer, Garbage Disposal, Microwave Oven, Range, Refrigerator, Washer
- Laundry: In Unit, Upper Level
Features
- Flooring: Laminate
Interior area
- Total interior livable area: 1,148 sqft
Property
Parking
- Total spaces: 3
- Parking features: Attached, Garage, Open
- Has attached garage: Yes
- Has uncovered spaces: Yes
- Details: Contact manager
Details
- Additional structures: Garage(s)
- Parcel number: 0302429050
Construction
Type & style
- Home type: Townhouse
- Property subtype: Townhouse
Materials
- Roof: Asphalt
Condition
- Year built: 2004
Building
Management
- Pets allowed: Yes
Community & HOA
Community
- Features: Park
HOA
- Amenities included: Park, Parking
Location
- Region: Carpentersville
Financial & listing details
- Lease term: 12 Months
Nearby apartments for rent

Price history
| Date | Event | Price |
|---|---|---|
| 8/10/2026 | Listed for rent | $2,150+43.3%$2/sqft |
Source: MRED as distributed by MLS GRID #12724753 Report a problem | ||
| 8/13/2020 | Listing removed | $1,500$1/sqft |
Source: daprile properties #10804825 Report a problem | ||
| 8/3/2020 | Listed for rent | $1,500$1/sqft |
Source: daprile properties #10804825 Report a problem | ||
| 7/31/2016 | Sold | $127,000-0.8%$111/sqft |
Source:  MRED as distributed by MLS GRID #09155605 Report a problem MRED as distributed by MLS GRID #09155605 Report a problem | ||
| 6/17/2016 | Pending sale | $128,000$111/sqft |
Source: RE/MAX Horizon #09155605 Report a problem | ||
| 4/4/2016 | Listed for sale | $128,000$111/sqft |
Source: RE/MAX Horizon #09155605 Report a problem | ||
| 3/12/2016 | Pending sale | $128,000$111/sqft |
Source: RE/MAX Horizon #09155605 Report a problem | ||
| 3/4/2016 | Listed for sale | $128,000-12.3%$111/sqft |
Source: RE/MAX Horizon #09155605 Report a problem | ||
| 2/2/2004 | Sold | $146,000$127/sqft |
Source: Public Record Report a problem | ||
Neighborhood: 60110
Nearby schools
GreatSchools rating
- 7/10Algonquin Lakes Elementary SchoolGrades: K-5Distance: 0.7 mi
- 6/10Algonquin Middle SchoolGrades: 6-8Distance: 1.5 mi
- 6/10Dundee-Crown High SchoolGrades: 9-12Distance: 1 mi