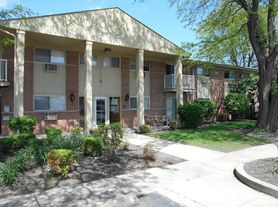

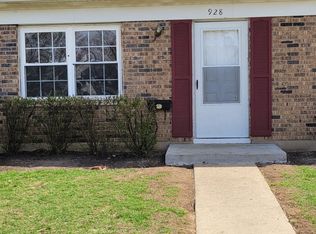
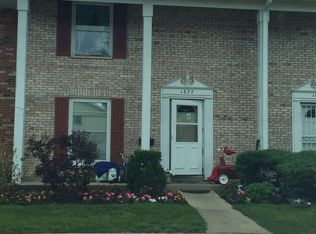
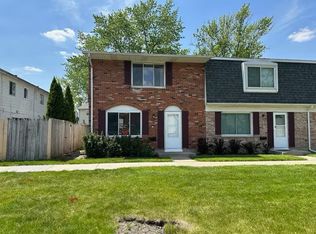
Welcome home to 1251 River Ash Ct, a beautifully updated three-story townhome offering modern elegance, thoughtful upgrades, and exceptional space across all levels. Tucked away in a desirable Bartlett neighborhood, this home is completely move-in ready!
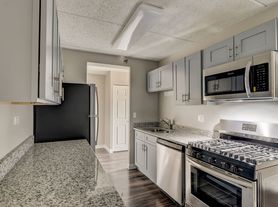
Step inside to discover brand-new, gleaming hardwood floors flowing throughout the main living areas, complemented by abundant natural light streaming through recently installed, energy-efficient windows. Enjoy year-round comfort and peace of mind with a new furnace and central AC installed in 2025. The newly upgraded kitchen serves as the heart of the home, featuring refined finishes, ample cabinetry, and modern styling designed for both everyday meals and effortless entertaining.
Upstairs, spacious living quarters provide peace and privacy, while the fully finished English basement offers incredible versatility ideal for a family room, home office, exercise space, or guest suite.
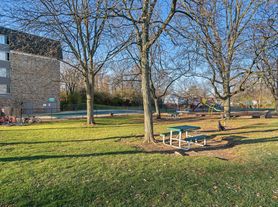
Outdoors, step onto your upgraded and extended patio, perfectly crafted for summer barbecues, morning coffee, or evening relaxation. Complete with a convenient attached two-car garage, this exceptional townhome seamlessly combines style, function, and low-maintenance living.
Section 1: Lease Duration & Financial Requirements
This beautifully updated three-story townhome is available for a minimum 12-month lease. Move-in requires payment of the first month's rent, a security deposit, and a $50 non-refundable application fee per adult applicant. To qualify, prospective tenants must demonstrate a verifiable gross monthly income of at least three times the monthly rent, a credit score of 650 or higher, and a clear rental history with no prior evictions or open bankruptcies.
Section 2: Included Amenities & Tenant Utility Responsibilities
Monthly rent covers all Amber Grove HOA amenities, including exterior building maintenance, professional lawn care, landscaping, and snow removal. Tenants are responsible for all personal utility services, including electricity (ComEd), natural gas (Nicor), water, sewer, and trash (Village of Bartlett), as well as internet/cable. Tenants must also maintain a active renter's insurance policy with a minimum of $100,000 in liability coverage prior to move-in.
Section 3: HOA Rules, Maintenance & Property Policies
Tenants must sign an HOA lease addendum agreeing to comply with all Amber Grove Homeowners Association regulations:
Smoking Policy: Strict no-smoking and no-vaping policy anywhere inside the home or garage.
Parking Policy: Parking is restricted strictly to the attached 2-car garage and driveway. Overnight street parking is prohibited by both the village and the HOA. Guest parking is permitted in designated community visitor spots.
Pet Policy: Small pets may be considered on a case-by-case basis with prior owner approval, an additional pet deposit, and compliance with HOA weight and breed guidelines.
Tenant Maintenance Responsibilities: While the HOA manages exterior grounds and building structure, tenants are responsible for day-to-day interior upkeep, including replacing furnace air filters regularly, testing smoke/CO detectors, keeping the extended patio clean and free of debris, and reporting repair issues promptly.
Townhouse for rent
Accepts Zillow applications
$2,975/moFees may apply
1251 River Ash Ct, Bartlett, IL 60103
3beds
1,560sqft
Price may not include required fees and charges. Price shown reflects the lease term provided. Learn more|
Townhouse
Available now
No pets
Air conditioner, central air
In unit laundry
Attached garage parking
Central, forced air
What's special
Modern stylingModern eleganceRefined finishesFully finished english basementThoughtful upgradesAbundant natural lightBeautifully updated three-story townhome
- 5 days |
- -- |
- -- |
Zillow last checked:
Listing updated:
Travel times
Facts & features
Interior
Bedrooms & bathrooms
- Bedrooms: 3
- Bathrooms: 3
- Full bathrooms: 2
- 1/2 bathrooms: 1
Heating
- Central, Forced Air
Cooling
- Air Conditioner, Central Air
Appliances
- Included: Dishwasher, Microwave Oven, Oven, Refrigerator
- Laundry: In Unit
Features
- Flooring: Hardwood
Interior area
- Total interior livable area: 1,560 sqft
Property
Parking
- Parking features: Attached, Garage
- Has attached garage: Yes
- Details: Contact manager
Features
- Patio & porch: Patio
Details
- Additional structures: Garage(s)
- Parcel number: 0628315095
Construction
Type & style
- Home type: Townhouse
- Property subtype: Townhouse
Building
Management
- Pets allowed: No
Community & HOA
Location
- Region: Bartlett
Financial & listing details
- Lease term: 1 Year
Price history
| Date | Event | Price |
|---|---|---|
| 7/28/2026 | Listed for rent | $2,975+58.7%$2/sqft |
Source: Zillow Rentals Report a problem | ||
| 5/8/2020 | Listing removed | $1,875$1/sqft |
Source: Provident Realty Inc. #10677139 Report a problem | ||
| 4/26/2020 | Price change | $1,875-1.3%$1/sqft |
Source: Provident Realty Inc. #10677139 Report a problem | ||
| 2/25/2020 | Price change | $1,900-2.6%$1/sqft |
Source: Provident Realty Inc. #10614196 Report a problem | ||
| 1/20/2020 | Listed for rent | $1,950+8.3%$1/sqft |
Source: Provident Realty Inc. #10614196 Report a problem | ||
| 12/30/2017 | Listing removed | $1,800$1/sqft |
Source: Provident Realty Inc. #09793746 Report a problem | ||
| 12/11/2017 | Price change | $1,800-2.7%$1/sqft |
Source: Provident Realty Inc. #09793746 Report a problem | ||
| 11/4/2017 | Listed for rent | $1,850$1/sqft |
Source: Provident Realty Inc. #09793746 Report a problem | ||
| 12/8/2006 | Sold | $252,000+82.6%$162/sqft |
Source: Public Record Report a problem | ||
| 8/11/1995 | Sold | $138,000$88/sqft |
Source: Public Record Report a problem | ||
Neighborhood: 60103
Nearby schools
GreatSchools rating
- 7/10Liberty Elementary SchoolGrades: PK-6Distance: 0.8 mi
- 7/10Kenyon Woods Middle SchoolGrades: 7-8Distance: 3.5 mi
- 4/10South Elgin High SchoolGrades: 9-12Distance: 3.6 mi