Put this home at the top of your list to see! Very Functional Floor plan with almost no wasted space! 3 Bed with Office ~ Inlaw Plan ~ Corner Lot with Vinyl Privacy Fencing ~ Covered Patio w/Sunscreen ~ Wood Tile Flooring ~ Open Floor Plan with Large Center Island ~ Walk-in Pantry ~ Master Bedroom has Ceiling Fan, Full Bath, Huge Closet with access to the Utility Room ~ Utility Room has Sink & Endless Storage ~ Storm Cellar in the Garage
Pre-foreclosure
Est. $350,400
12510 Shady Hollow Dr, Choctaw, OK 73020
3beds
2,058sqft
SingleFamily
Built in 2015
10,149 Square Feet Lot
$350,400 Zestimate®
$170/sqft
$41/mo HOA
Overview
- 160 days |
- 25 |
- 0 |
Facts & features
Interior
Bedrooms & bathrooms
- Bedrooms: 3
- Bathrooms: 2
- Full bathrooms: 2
Heating
- Forced air, Gas
Cooling
- Central
Appliances
- Included: Dishwasher, Garbage disposal, Microwave
Features
- Stained Wood, Window Treatment, Laundry Room, Ceiling Fan
- Flooring: Tile, Carpet, Hardwood
- Has fireplace: Yes
Interior area
- Total interior livable area: 2,058 sqft
Property
Parking
- Total spaces: 3
- Parking features: Garage - Attached
Features
- Exterior features: Stone, Brick
Lot
- Size: 10,149 Square Feet
Details
- Parcel number: 1234212431320
Construction
Type & style
- Home type: SingleFamily
Materials
- Frame
- Foundation: Slab
- Roof: Composition
Condition
- Year built: 2015
Community & HOA
HOA
- Has HOA: Yes
- HOA fee: $41 monthly
Location
- Region: Choctaw
Financial & listing details
- Price per square foot: $170/sqft
- Tax assessed value: $328,640
- Annual tax amount: $4,592
Foreclosure details
Estimated market value
$350,400
$333,000 - $368,000
$2,103/mo
Price history
| Date | Event | Price |
|---|---|---|
| 2/5/2019 | Sold | $264,500+1.1%$129/sqft |
Source:  MLSOK/OKCMAR as distributed by MLS GRID #847054 Report a problem MLSOK/OKCMAR as distributed by MLS GRID #847054 Report a problem | ||
| 1/4/2019 | Listed for sale | $261,500$127/sqft |
Source: King Real Estate Group #847054 Report a problem | ||
| 12/4/2015 | Sold | $261,500+647.1%$127/sqft |
Source: MLSOK/OKCMAR as distributed by MLS GRID #705760 Report a problem | ||
| 6/16/2014 | Sold | $35,000$17/sqft |
Source: Public Record Report a problem | ||
Public tax history
| Year | Property taxes | Tax assessment |
|---|---|---|
| 2025 | $4,592 +5% | $36,150 +5% |
| 2024 | $4,372 +3.8% | $34,428 +5% |
| 2023 | $4,213 +6.1% | $32,789 +5% |
| 2022 | $3,973 +5.4% | $31,228 +5% |
| 2021 | $3,768 +4.2% | $29,741 +5% |
| 2020 | $3,617 +38.2% | $28,325 -2% |
| 2019 | $2,617 +3.1% | $28,891 +3% |
| 2018 | $2,538 -20.8% | $28,050 +0.8% |
| 2017 | $3,206 | $27,814 +3% |
| 2016 | $3,206 +2.2% | $27,004 +5796.1% |
| 2015 | $3,136 | $458 |
Find assessor info on the county website
Monthly payment
Climate risks
Neighborhood: 73020
Nearby schools
GreatSchools rating
- 7/10Nicoma Park Elementary SchoolGrades: PK-2Distance: 3 mi
- 9/10Nicoma Park Middle SchoolGrades: 6-8Distance: 3.1 mi
- 6/10Choctaw High SchoolGrades: 9-12Distance: 3 mi
- $404,1003 bd3 ba2.4k sqft12601 Forest, Choctaw, OK 73020Off Market
- $394,6003 bd2 ba2.4k sqft12509 Forest Ridge Dr, Choctaw, OK 73020Off Market
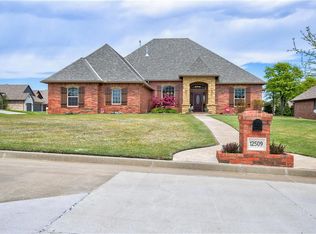
- $350,8003 bd2 ba1.9k sqft2583 Forest Crossing Rd, Choctaw, OK 73020Off Market
- $336,1004 bd2 ba2k sqft2579 Forest Crossing Dr, Choctaw, OK 73020Off Market
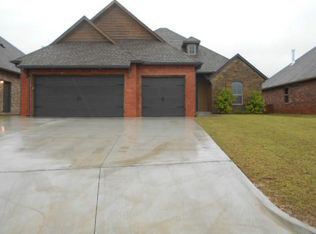
- $345,2003 bd2 ba2.1k sqft2587 Forest Crossing Rd, Choctaw, OK 73020Off Market
- $319,2003 bd2 ba1.9k sqft2456 Forest Crossing Rd, Choctaw, OK 73020Off Market
- $340,1003 bd2 ba2k sqft2575 Forest Crossing Dr, Choctaw, OK 73020Off Market
- $357,3004 bd2 ba2k sqft2579 Forest Crossing Rd, Choctaw, OK 73020Off Market
Similar homes
- $384,9873 bd2 ba2.3k sqft13401 SE 31st St, Choctaw, OK 73020For Sale
 MLS ID #1244283, Candice Wheeler, LIME Realty. MLSOK/OKCMAR as distributed by MLS GRID
 - $310,0003 bd2 ba1.9k sqft2150 Brook Dr, Choctaw, OK 73020For Sale
 MLS ID #1243611, Heather Schleeper, Heather & Company Realty Group. MLSOK/OKCMAR as distributed by MLS GRID
 - $370,0004 bd3 ba1.9k sqft2582 Shady Hollow Dr, Choctaw, OK 73020For Sale
 MLS ID #1235115, Melissa Barnett, Keller Williams Realty Elite. MLSOK/OKCMAR as distributed by MLS GRID
 - $339,0003 bd2 ba2.2k sqft1617 High Meadows Dr, Choctaw, OK 73020For Sale
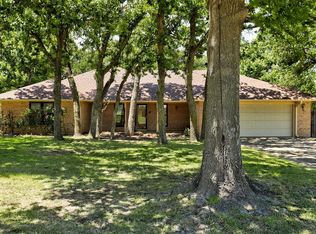 MLS ID #1234951, Jamie Cope, Redhawk Real Estate, LLC. MLSOK/OKCMAR as distributed by MLS GRID
 - $--3 bd2 ba1.3k sqft12506 SE 16th Ct, Choctaw, OK 73020AuctionServiceLink Auction
- $325,0003 bd3 ba1.7k sqft1445 Whippoorwill Dr, Choctaw, OK 73020For SaleMLS ID #1243842, Karyn Seabrooke, Key Realty and Property Mgmt. MLSOK/OKCMAR as distributed by MLS GRID
- $324,0003 bd3 ba2.1k sqft13161 Red Oak Dr, Choctaw, OK 73020For SaleMLS ID #1219640, Terri Bennett, Realty of America LLC. MLSOK/OKCMAR as distributed by MLS GRID
- $340,0003 bd2 ba1.7k sqft13239 Sawtooth Oak Rd, Choctaw, OK 73020For SaleMLS ID #1225192, Justin Neely, H&W Realty Branch. MLSOK/OKCMAR as distributed by MLS GRID
- $327,0004 bd2 ba2k sqft13150 Red Oak Dr, Choctaw, OK 73020For SaleMLS ID #1238935, Madisen Sainz, Apple Realty, LLC. MLSOK/OKCMAR as distributed by MLS GRID
- $309,9004 bd2 ba1.9k sqft13131 Red Oak Dr, Choctaw, OK 73020For SaleMLS ID #1235655, Randy Heintzelman, Prestige Real Estate Services. MLSOK/OKCMAR as distributed by MLS GRID
- $290,0003 bd2 ba1.9k sqft12508 SE 18th St, Choctaw, OK 73020For SaleMLS ID #1240351, Paul Mazzalongo, Pioneer Realty. MLSOK/OKCMAR as distributed by MLS GRID
- $270,0003 bd2 ba1.5k sqft12487 Lakota Dr, Choctaw, OK 73020For SaleMLS ID #1234700, Michael Wallace, RE/MAX at Home. MLSOK/OKCMAR as distributed by MLS GRID
- $289,9993 bd2 ba1.9k sqft12607 SE 18th St, Choctaw, OK 73020For SaleMLS ID #1223280, Kathrine Kosmala, ERA Courtyard Real Estate. MLSOK/OKCMAR as distributed by MLS GRID
- $274,9003 bd2 ba1.4k sqft12441 Native Hill Dr, Choctaw, OK 73020For SaleMLS ID #1239233, Beth Atkinson, Metro Group Brokers. MLSOK/OKCMAR as distributed by MLS GRID
- $374,0004 bd2 ba1.8k sqft3605 Oakwood Dr, Choctaw, OK 73020For SaleMLS ID #1239287, Clinton Lawson, Pioneer Realty. MLSOK/OKCMAR as distributed by MLS GRID
- $425,0003 bd4 ba2.2k sqft402 Ash Rd, Choctaw, OK 73020For SaleMLS ID #1243034, Hunter Polk, McGraw REALTORS (BO). MLSOK/OKCMAR as distributed by MLS GRID
- $399,9003 bd3 ba2.2k sqft407 Canterbury Rd, Midwest City, OK 73130For SaleMLS ID #1244332, William Mahan, Black Label Realty. MLSOK/OKCMAR as distributed by MLS GRID
- $345,0003 bd3 ba2.4k sqft11431 Village Ave, Midwest City, OK 73130For Sale By Owner
- $315,0004 bd2 ba1.4k sqft3507 Basinger St, Oklahoma City, OK 73150For SaleMLS ID #1243636, Julie Shubert-Bode, Heather & Company Realty Group. MLSOK/OKCMAR as distributed by MLS GRID
- $319,9003 bd2 ba1.7k sqft14800 SE 23rd St, Choctaw, OK 73020For SaleMLS ID #1232040, Jordan Bergmann, Vibe Realty. MLSOK/OKCMAR as distributed by MLS GRID
