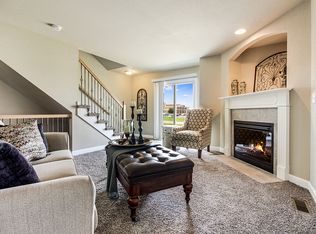
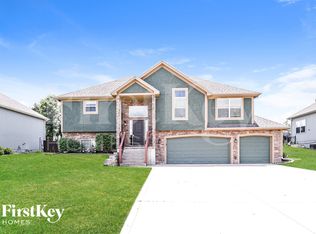
Welcome to this spacious 4 bedroom, 2.5 bathroom home in the Dub's Dread Subdivision. The home backs up to the 10th hole of the Dub's Dread Golf Club, providing perfect view of the greenery. This home features a large living room, dining room, and kitchen. The kitchen has granite countertops, gas stove, stainless steel appliances, and a breakfast nook. Off the kitchen, there is a screened porch to enjoy the morning breakfast and coffee. The master bedroom is located on the 1st floor with a large walk-in closet and a large bathroom with a jetted tub and shower. The other three bedrooms are located upstairs, along with a full bathroom.
12 month lease
Tenant is responsible for Lawn services, Snow removal, keeping the rain gutters clean and all utilities (Gas, Electric, Trash and Water)
Minimum Requirements: 680 credit score or higher, monthly income must be 3 times monthly rent and no Evictions or judgements in the past. Please apply thru Zillow.
House for rent
Single family residence
Available now
No pets
Air conditioner, central air
In unit laundry
Attached garage parking
Heat pump
What's special
Dining roomBreakfast nookGas stoveStainless steel appliancesLarge walk-in closet
- 100 days |
- -- |
- -- |
Zillow last checked:
Listing updated:
Travel times
Facts & features
Interior
Bedrooms & bathrooms
- Bedrooms: 4
- Bathrooms: 3
- Full bathrooms: 2
- 1/2 bathrooms: 1
Heating
- Heat Pump
Cooling
- Air Conditioner, Central Air
Appliances
- Included: Dishwasher, Dryer, Microwave Oven, Oven, Refrigerator, Washer
- Laundry: In Unit
Features
- Walk In Closet
- Flooring: Carpet, Hardwood
Interior area
- Total interior livable area: 3,494 sqft
Property
Parking
- Parking features: Attached, Garage
- Has attached garage: Yes
- Details: Contact manager
Features
- Patio & porch: Patio
Details
- Additional structures: Garage(s)
- Parcel number: 243906
Construction
Type & style
- Home type: SingleFamily
- Property subtype: Single Family Residence
Community & HOA
Location
- Region: Kansas City
Financial & listing details
- Lease term: 1 Year
Nearby apartments for rent
Price history
| Date | Event | Price |
|---|---|---|
| 9/13/2026 | Price change | $3,300+10%$1/sqft |
Source: Zillow Rentals Report a problem | ||
| 8/26/2026 | Price change | $3,000-14.3%$1/sqft |
Source: Zillow Rentals Report a problem | ||
| 8/1/2026 | Price change | $3,500-2.8%$1/sqft |
Source: Zillow Rentals Report a problem | ||
| 6/19/2026 | Listed for rent | $3,600-10%$1/sqft |
Source: Zillow Rentals Report a problem | ||
| 1/31/2025 | Listing removed | $4,000$1/sqft |
Source: Zillow Rentals Report a problem | ||
| 1/20/2025 | Price change | $4,000+17.6%$1/sqft |
Source: Zillow Rentals Report a problem | ||
| 1/10/2025 | Listed for rent | $3,400$1/sqft |
Source: Zillow Rentals Report a problem | ||
| 12/4/2024 | Listing removed | $3,400-5.6%$1/sqft |
Source: Zillow Rentals Report a problem | ||
| 10/30/2024 | Listed for rent | $3,600$1/sqft |
Source: Zillow Rentals Report a problem | ||
| 8/19/2024 | Listing removed | -- |
Source: Zillow Rentals Report a problem | ||
| 8/3/2024 | Price change | $3,600-5.3%$1/sqft |
Source: Zillow Rentals Report a problem | ||
| 7/28/2024 | Listed for rent | $3,800$1/sqft |
Source: Zillow Rentals Report a problem | ||
| 7/23/2024 | Sold | -- |
Source:  Heartland MLS as distributed by MLS GRID #2486093 Report a problem Heartland MLS as distributed by MLS GRID #2486093 Report a problem | ||
| 7/13/2024 | Pending sale | $489,900$140/sqft |
Source: Heartland MLS as distributed by MLS GRID #2486093 Report a problem | ||
| 7/4/2024 | Contingent | $489,900$140/sqft |
Source: Heartland MLS as distributed by MLS GRID #2486093 Report a problem | ||
| 5/31/2024 | Price change | $489,900-2%$140/sqft |
Source: Heartland MLS as distributed by MLS GRID #2486093 Report a problem | ||
| 5/3/2024 | Listed for sale | $499,900$143/sqft |
Source: Heartland MLS as distributed by MLS GRID #2486093 Report a problem | ||