This house comes with a REDUCED RATE as low as 5.875% (APR 6.318%) as of 05/29/2025 through List & Lock™. This is a seller paid rate-buydown that reduces the buyer’s interest rate and monthly payment. Terms apply, see disclosures for more information. **** That means LOWER monthly payments and MORE affordability for your dream home.****The Cypress Model - This is the One you have been searching for! A masterpiece of elegance and luxury nestled on a CONSERVATION lot in the highly sought-after community of Hawkstone! This exquisite 4-bedroom, 2.5-bathroom home features a Bonus room, loft, and an oversized conservation lot—all within a fully fenced backyard with pretty views. From the moment you arrive, the home’s Craftsman style elevation and charming curb appeal captivates, with lush landscaping, stone accents, and a welcoming covered front porch. Step through the custom glass front door into an inviting, open-concept floor plan. The versatile flex room offers endless possibilities as a dining area, home office, or playroom. The bright and airy living room/kitchen combo is beautifully designed with expansive glass sliding doors, allowing for an abundance of natural light. The gourmet eat-in kitchen is a chef’s dream, featuring GE stainless steel appliances, Ashen Gray Corian quartz countertops, 42” Downing Duraform Linen cabinets, a subway glass backsplash, and a spacious walk-in pantry. The oversized island provides additional storage, counter space, and a breakfast bar—perfect for casual dining and entertaining.Upstairs, the owner’s retreat is a tranquil oasis with a spa-like en suite bathroom, including a dual-sink vanity, super shower, and an expansive walk-in closet. The loft/bonus room is ideal for a media room, play area, or home gym, while the three additional bedrooms provide ample space for family or guests. The conveniently located second-floor laundry room adds to the home’s functionality. Step outside through the sliding glass doors to your screened lanai, brick paver patio, and spacious fenced backyard. Whether enjoying evenings by the fire pit, stunning sunset views, or outdoor gatherings, this space is perfect for relaxation and entertainment. Residents of Hawkstone enjoy a very low HOA and an array of resort-style amenities, including a beach-entry leisure pool, lap pool, pickleball courts, two playgrounds, and two dog parks. Located near top-rated Lithia schools, scenic nature preserves (Triple Creek & Fish Hawk), grocery stores, restaurants, entertainment, and shopping, this home offers convenience and an unparalleled lifestyle. With easy access to I-75 and 301, commuting to Tampa, Sarasota, MacDill AFB, and Tampa International Airport is a breeze. This exceptional home is move-in ready—schedule your private tour today and experience everything it has to offer!
Sold for $440,000
$440,000
12515 HORSESHOE BEND DRIVE, LITHIA, FL 33547
4beds
2,850sqft
Single Family Residence
Built in 2021
5,156 Square Feet Lot
$430,000 Zestimate®
$154/sqft
$3,369 Estimated rent
Home value
$430,000
Estimated sales range
Not available
$3,369/mo
Zestimate® history
Owner options
List your home for rent
$3,369/mo
Rent Zestimate®
Find your next renter with Zillow Rental Manager. Plus, with online applications, you can quickly screen prospective tenants – for free.
$3,369/mo
Rent Zestimate®
Refinance and save
$3,068/mo
Est. payment
Refinancing to a lower rate could help reduce your monthly payments and save thousands over the life of the loan.
$3,068/mo
Est. payment
Explore your selling options
Work with a Zillow partner agent
Leverage their expertise and Zillow's premium Showcase listings to get your home seen by more buyers.
Get startedList with your own agent
Get your home in front of millions of buyers by listing it on Zillow.
Learn how to do itSell it yourself
Take full control of how buyers see your home on Zillow by listing For Sale by Owner (FSBO).
List your homeWhat's special
Oversized islandScreened lanaiAbundance of natural lightThree additional bedroomsSecond-floor laundry roomBonus roomPlay area
Zillow last checked:
Listing updated:
Listed by:
George Shea 813-541-2390,
SIGNATURE REALTY ASSOCIATES 813-689-3115
Bought with:
Lynn Washington, 3318242
KELLER WILLIAMS SOUTH SHORE
Source: Stellar MLS,MLS#: TB8348809 Originating MLS: Suncoast Tampa
Originating MLS: Suncoast Tampa
Facts & features
Interior
Bedrooms & bathrooms
- Bedrooms: 4
- Bathrooms: 3
- Full bathrooms: 2
- 1/2 bathrooms: 1
Rooms
- Room types: Bonus Room, Great Room, Utility Room
Primary bedroom
- Features: Walk-In Closet(s)
- Level: Second
- Area: 350 Square Feet
- Dimensions: 14x25
Bedroom 2
- Features: Built-in Closet
- Level: Second
- Area: 120 Square Feet
- Dimensions: 12x10
Bedroom 3
- Features: Built-in Closet
- Level: Second
- Area: 121 Square Feet
- Dimensions: 11x11
Bedroom 4
- Features: Built-in Closet
- Level: Second
- Area: 110 Square Feet
- Dimensions: 11x10
Bonus room
- Features: No Closet
- Level: Second
- Area: 198 Square Feet
- Dimensions: 18x11
Dinette
- Level: First
- Area: 104 Square Feet
- Dimensions: 13x8
Dining room
- Level: First
- Area: 143 Square Feet
- Dimensions: 13x11
Great room
- Level: First
- Area: 272 Square Feet
- Dimensions: 16x17
Kitchen
- Level: First
- Area: 120 Square Feet
- Dimensions: 10x12
Heating
- Central
Cooling
- Central Air
Appliances
- Included: Dishwasher, Disposal, Exhaust Fan, Gas Water Heater, Microwave, Range, Refrigerator
- Laundry: Inside, Laundry Room, Upper Level
Features
- Built-in Features, Eating Space In Kitchen, High Ceilings, In Wall Pest System, Kitchen/Family Room Combo, Open Floorplan, PrimaryBedroom Upstairs, Stone Counters, Walk-In Closet(s)
- Flooring: Carpet, Tile
- Doors: Sliding Doors
- Windows: Blinds, Low Emissivity Windows, Window Treatments
- Has fireplace: Yes
- Fireplace features: Family Room
Interior area
- Total structure area: 3,519
- Total interior livable area: 2,850 sqft
Property
Parking
- Total spaces: 2
- Parking features: Driveway, Garage Door Opener, Ground Level
- Attached garage spaces: 2
- Has uncovered spaces: Yes
- Details: Garage Dimensions: 21x23
Features
- Levels: Two
- Stories: 2
- Patio & porch: Covered, Front Porch, Other, Patio, Screened
- Exterior features: Irrigation System, Other, Sidewalk
- Has view: Yes
- View description: Water, Pond
- Has water view: Yes
- Water view: Water,Pond
Lot
- Size: 5,156 Square Feet
- Features: Conservation Area, In County, Landscaped, Level, Oversized Lot, Sidewalk, Above Flood Plain
- Residential vegetation: Trees/Landscaped
Details
- Parcel number: U053121C2S00000300031.0
- Zoning: PD
- Special conditions: None
Construction
Type & style
- Home type: SingleFamily
- Architectural style: Craftsman
- Property subtype: Single Family Residence
Materials
- Block, Stone, Stucco, Wood Frame
- Foundation: Slab
- Roof: Shingle
Condition
- New construction: No
- Year built: 2021
Details
- Builder model: Cypress
Utilities & green energy
- Sewer: Public Sewer
- Water: Public
- Utilities for property: BB/HS Internet Available, Cable Available, Electricity Connected, Natural Gas Connected, Public, Sewer Connected, Sprinkler Meter, Street Lights, Underground Utilities, Water Connected
Green energy
- Energy efficient items: Roof, Windows
- Indoor air quality: Ventilation
- Water conservation: Fl. Friendly/Native Landscape
Community & HOA
Community
- Features: Clubhouse, Park, Playground, Pool, Sidewalks
- Security: Security System Owned, Smoke Detector(s)
- Pet fee: $0 monthly
- Subdivision: HAWKSTONE
HOA
- Has HOA: Yes
- Amenities included: Clubhouse, Pool
- HOA fee: $12 monthly
- HOA name: Rizzeta & Company
- HOA phone: 813-533-2950
Location
- Region: Lithia
Financial & listing details
- Price per square foot: $154/sqft
- Tax assessed value: $375,987
- Annual tax amount: $9,386
- Date on market: 2/12/2025
- Cumulative days on market: 104 days
- Listing terms: Cash,Conventional,FHA,VA Loan
- Ownership: Fee Simple
- Total actual rent: 0
- Electric utility on property: Yes
- Road surface type: Asphalt, Paved
Price history
| Date | Event | Price |
|---|---|---|
| 7/11/2025 | Sold | $440,000-11.8%$154/sqft |
Source:  Stellar MLS #TB8348809 Report a problem Stellar MLS #TB8348809 Report a problem | ||
| 6/3/2025 | Pending sale | $499,000$175/sqft |
Source: Stellar MLS #TB8348809 Report a problem | ||
| 5/19/2025 | Price change | $499,000-3.1%$175/sqft |
Source: Stellar MLS #TB8348809 Report a problem | ||
| 5/15/2025 | Listed for sale | $515,000$181/sqft |
Source: Stellar MLS #TB8348809 Report a problem | ||
| 5/9/2025 | Pending sale | $515,000$181/sqft |
Source: Stellar MLS #TB8348809 Report a problem | ||
| 5/2/2025 | Price change | $515,000-1.9%$181/sqft |
Source: Stellar MLS #TB8348809 Report a problem | ||
| 3/20/2025 | Price change | $525,000-4.5%$184/sqft |
Source: Stellar MLS #TB8348809 Report a problem | ||
| 2/12/2025 | Listed for sale | $550,000+41%$193/sqft |
Source: Stellar MLS #TB8348809 Report a problem | ||
| 7/29/2021 | Sold | $390,128$137/sqft |
Source: Stellar MLS #T3286640 Report a problem | ||
Public tax history
| Year | Property taxes | Tax assessment |
|---|---|---|
| 2025 | $9,959 +6.1% | $375,987 |
| 2024 | $9,387 +6.3% | $375,987 +8.2% |
| 2023 | $8,830 -6.2% | $347,586 -2.5% |
| 2022 | $9,412 +227.5% | $356,611 +943.2% |
| 2021 | $2,874 | $34,183 |
Find assessor info on the county website
Neighborhood: 33547
Nearby homes
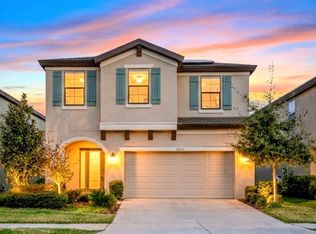
- $460,0004 bd3 ba2.7k sqft12517 Horseshoe Bend Dr, Lithia, FL 33547Sold
- $509,800-- bd2 ba2.8k sqft12509 Horseshoe Bend Dr, Lithia, FL 33547Off Market
- $468,3004 bd3 ba2.7k sqft12509 Horseshoe Bend Dr, Riverview, FL 33579Off Market
- $430,0004 bd3 ba2.7k sqft12507 Horseshoe Bend Dr, Lithia, FL 33547Sold
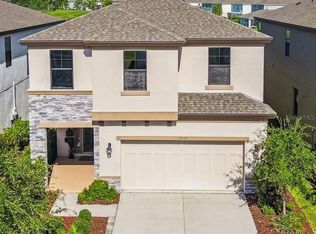
- $372,4004 bd2 ba2k sqft14636 Brumby Ridge Ave, Lithia, FL 33547Off Market
- $412,4005 bd3 ba2.4k sqft14633 Brumby Ridge Ave, Lithia, FL 33547Off Market
- $382,9004 bd2 ba2.2k sqft14651 Brumby Ridge Ave, Lithia, FL 33547Off Market
- $725,0004 bd4 ba3.2k sqft12516 Horseshoe Bend Dr, Lithia, FL 33547Sold
Nearby schools
GreatSchools rating
- 4/10Pinecrest Elementary SchoolGrades: PK-5Distance: 5.5 mi
- 6/10Barrington Middle SchoolGrades: 6-8Distance: 3 mi
- 8/10Newsome High SchoolGrades: 9-12Distance: 3.4 mi
Schools provided by the listing agent
- Elementary: Pinecrest-HB
- Middle: Barrington Middle
- High: Newsome-HB
Source: Stellar MLS. This data may not be complete. We recommend contacting the local school district to confirm school assignments for this home.
Get a cash offer in 3 minutes
Find out how much your home could sell for in as little as 3 minutes with a no-obligation cash offer.
Estimated market value
$430,000
Get a cash offer in 3 minutes
Find out how much your home could sell for in as little as 3 minutes with a no-obligation cash offer.
Estimated market value
$430,000
- Florida
- Hillsborough County
- Lithia
- 33547
- 12515 HORSESHOE BEND DRIVE
Nearby cities
Nearby neighborhoods
Nearby zip codes
Other Lithia Topics
