Transferable assumable rate of 2.5%. Find Your Dream Home in Hawkstone: Where Comfort Meets Adventure! Imagine waking up every morning in a stunning 4 bedroom, 2.5 bathroom haven, surrounded by the perfect blend of natural beauty and modern amenities. Welcome to Hawkstone, where the charming two-story Cypress design awaits to become your forever home. As you step into the covered entryway, you'll feel an instant sense of warmth and invitation, setting the tone for a life filled with laughter, love, and adventure. The heart of this beautiful home is the open concept kitchen, where culinary magic happens amidst Stratus White Zodiaq quartz countertops, sleek Kinsdale Maple Slate cabinets, and stainless steel appliances. The lavish glass backsplash adds a touch of sophistication, while Moen faucets ensure a seamless cooking experience. With the grand room and dining area flowing effortlessly into the kitchen, you'll never miss a moment of conversation or connection with loved ones. But that's not all, the main level also boasts a cozy den, perfect for a home office or reading nook, and a convenient powder room. And when the great outdoors calls, simply step out onto the covered lanai, where the boundaries between indoor and outdoor living blur. The expansive backyard, enclosed by an iron fence, is your own private oasis, waiting to be transformed into a haven for relaxation, entertainment, or play. At Hawkstone, you'll enjoy the best of both worlds: resort style amenities and a tranquil, natural setting. Top-rated Lithia schools, nature preserves, and family-friendly activities are all within easy reach, while US-301 and I-75 provide convenient access to the wider world. And for the outdoor enthusiasts, the 969-acre Triple Creek Nature Preserve, with its pet-friendly hiking trails, is just a stone's throw away. Or, if you're feeling adventurous, try your hand at bicycle motocross at Triple Creek BMX, just 1 mile south of your new home. This incredible property also comes with a range of practical perks, including solar panels to keep your energy bills in check, a whole-house water softener, and newer washer and dryer for added convenience. Ceiling fans in all bedrooms ensure a comfortable night's sleep, while speaker wires in the living room set the stage for memorable movie nights or gatherings. And with a UV light for the AC unit, you can breathe easy knowing your home is a healthy haven. At Hawkstone, we're crafting a community that feels like home. So why wait? Come and experience it for yourself. Schedule a viewing today and discover why this is the perfect place to call home!
Sold for $460,000
$460,000
12517 HORSESHOE BEND DRIVE, LITHIA, FL 33547
4beds
2,799sqft
Single Family Residence
Built in 2021
5,156 Square Feet Lot
$458,400 Zestimate®
$164/sqft
$3,308 Estimated rent
Home value
$458,400
$431,000 - $490,000
$3,308/mo
Zestimate® history
Owner options
List your home for rent
$3,308/mo
Rent Zestimate®
Find your next renter with Zillow Rental Manager. Plus, with online applications, you can quickly screen prospective tenants – for free.
$3,308/mo
Rent Zestimate®
Refinance and save
$3,212/mo
Est. payment
Refinancing to a lower rate could help reduce your monthly payments and save thousands over the life of the loan.
$3,212/mo
Est. payment
Explore your selling options
Work with a Zillow partner agent
Leverage their expertise and Zillow's premium Showcase listings to get your home seen by more buyers.
Get startedList with your own agent
Get your home in front of millions of buyers by listing it on Zillow.
Learn how to do itSell it yourself
Take full control of how buyers see your home on Zillow by listing For Sale by Owner (FSBO).
List your homeWhat's special
Newer washer and dryerMoen faucetsCovered entrywayStainless steel appliancesOpen concept kitchenLavish glass backsplash
Zillow last checked:
Listing updated:
Listed by:
Kenny Reisner 800-896-8790,
REALTY ONE GROUP MVP 800-896-8790
Bought with:
Tiffany Cutini, 3395109
27NORTH REALTY
Source: Stellar MLS,MLS#: TB8483130 Originating MLS: Suncoast Tampa
Originating MLS: Suncoast Tampa
Facts & features
Interior
Bedrooms & bathrooms
- Bedrooms: 4
- Bathrooms: 3
- Full bathrooms: 2
- 1/2 bathrooms: 1
Primary bedroom
- Features: Walk-In Closet(s)
- Level: Second
- Area: 350 Square Feet
- Dimensions: 14x25
Bedroom 2
- Features: Dual Closets
- Level: Second
- Area: 110 Square Feet
- Dimensions: 11x10
Bedroom 3
- Features: Dual Closets
- Level: Second
- Area: 121 Square Feet
- Dimensions: 11x11
Bedroom 4
- Features: Dual Closets
- Level: Second
- Area: 110 Square Feet
- Dimensions: 11x10
Bonus room
- Features: No Closet
- Level: Second
- Area: 198 Square Feet
- Dimensions: 18x11
Den
- Features: No Closet
- Level: First
- Area: 143 Square Feet
- Dimensions: 13x11
Dinette
- Level: First
- Area: 104 Square Feet
- Dimensions: 13x8
Great room
- Level: First
- Area: 272 Square Feet
- Dimensions: 16x17
Kitchen
- Level: First
- Area: 120 Square Feet
- Dimensions: 10x12
Heating
- Central
Cooling
- Central Air
Appliances
- Included: Oven, Cooktop, Dishwasher, Disposal, Microwave, Water Softener
- Laundry: Laundry Room
Features
- In Wall Pest System, Open Floorplan, Stone Counters, Walk-In Closet(s)
- Flooring: Carpet, Tile
- Doors: Sliding Doors
- Windows: Window Treatments
- Has fireplace: No
Interior area
- Total structure area: 3,471
- Total interior livable area: 2,799 sqft
Property
Parking
- Total spaces: 2
- Parking features: Garage - Attached
- Attached garage spaces: 2
- Details: Garage Dimensions: 20x20
Features
- Levels: Two
- Stories: 2
- Exterior features: Irrigation System
- Has view: Yes
- View description: Pond
- Has water view: Yes
- Water view: Pond
Lot
- Size: 5,156 Square Feet
Details
- Parcel number: U053121C2S00000300032.0
- Zoning: PD
- Special conditions: None
Construction
Type & style
- Home type: SingleFamily
- Property subtype: Single Family Residence
Materials
- Block, Stucco, Wood Frame
- Foundation: Slab
- Roof: Shingle
Condition
- New construction: No
- Year built: 2021
Details
- Builder model: Cypress
Utilities & green energy
- Sewer: Public Sewer
- Water: Public
- Utilities for property: Cable Connected, Electricity Connected, Natural Gas Connected
Community & HOA
Community
- Pet fee: $0 monthly
- Subdivision: B AND D HAWKSTONE PHASE 2
HOA
- Has HOA: Yes
- HOA fee: $12 monthly
- HOA name: Rizzetta & Company
Location
- Region: Lithia
Financial & listing details
- Price per square foot: $164/sqft
- Tax assessed value: $375,987
- Annual tax amount: $8,340
- Date on market: 3/4/2026
- Cumulative days on market: 67 days
- Listing terms: Cash,FHA,VA Loan
- Ownership: Fee Simple
- Total actual rent: 0
- Electric utility on property: Yes
- Road surface type: Paved
Price history
| Date | Event | Price |
|---|---|---|
| 6/3/2026 | Sold | $460,000-5.1%$164/sqft |
Source:  Stellar MLS #TB8483130 Report a problem Stellar MLS #TB8483130 Report a problem | ||
| 5/10/2026 | Pending sale | $484,500$173/sqft |
Source: Stellar MLS #TB8483130 Report a problem | ||
| 4/25/2026 | Price change | $484,500-2%$173/sqft |
Source: Stellar MLS #TB8483130 Report a problem | ||
| 4/17/2026 | Price change | $494,500-1.1%$177/sqft |
Source: Stellar MLS #TB8483130 Report a problem | ||
| 3/22/2026 | Price change | $500,000-3.8%$179/sqft |
Source: Stellar MLS #TB8483130 Report a problem | ||
| 3/10/2026 | Price change | $519,950-1.9%$186/sqft |
Source: Stellar MLS #TB8483130 Report a problem | ||
| 3/5/2026 | Listed for sale | $530,000+41.3%$189/sqft |
Source: Stellar MLS #TB8483130 Report a problem | ||
| 7/12/2024 | Listing removed | $375,104+0.7%$134/sqft |
Source: Stellar MLS #T3288187 Report a problem | ||
| 6/30/2021 | Sold | $372,604-0.7%$133/sqft |
Source: Stellar MLS #T3288187 Report a problem | ||
| 2/11/2021 | Pending sale | $375,104$134/sqft |
Source: Stellar MLS #T3288187 Report a problem | ||
| 2/2/2021 | Listed for sale | $375,104$134/sqft |
Source: Stellar MLS #T3288187 Report a problem | ||
Public tax history
| Year | Property taxes | Tax assessment |
|---|---|---|
| 2025 | $9,058 +8.6% | $368,396 +2.9% |
| 2024 | $8,343 +3.1% | $358,014 +3% |
| 2023 | $8,096 -6.9% | $347,586 -2.5% |
| 2022 | $8,699 +202.7% | $356,611 +943.2% |
| 2021 | $2,874 | $34,183 |
Find assessor info on the county website
Neighborhood: 33547
Nearby homes
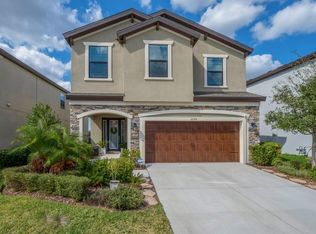
- $440,0004 bd3 ba2.8k sqft12515 Horseshoe Bend Dr, Lithia, FL 33547Sold
- $383,3004 bd2 ba2.2k sqft14651 Brumby Ridge Ave, Lithia, FL 33547Off Market
- $509,200-- bd2 ba2.8k sqft12509 Horseshoe Bend Dr, Lithia, FL 33547Off Market
- $470,4004 bd3 ba2.7k sqft12509 Horseshoe Bend Dr, Riverview, FL 33579Off Market
- $725,0004 bd4 ba3.2k sqft12516 Horseshoe Bend Dr, Lithia, FL 33547Sold
- $414,0005 bd3 ba2.4k sqft14633 Brumby Ridge Ave, Lithia, FL 33547Off Market
- $430,0004 bd3 ba2.7k sqft12507 Horseshoe Bend Dr, Lithia, FL 33547Sold
- $373,1004 bd2 ba2k sqft14636 Brumby Ridge Ave, Lithia, FL 33547Off Market
Nearby schools
GreatSchools rating
- 4/10Pinecrest Elementary SchoolGrades: PK-5Distance: 5.5 mi
- 6/10Barrington Middle SchoolGrades: 6-8Distance: 3 mi
- 8/10Newsome High SchoolGrades: 9-12Distance: 3.4 mi
Schools provided by the listing agent
- Elementary: Pinecrest-HB
- Middle: Barrington Middle
- High: Newsome-HB
Source: Stellar MLS. This data may not be complete. We recommend contacting the local school district to confirm school assignments for this home.
Get a cash offer in 3 minutes
Find out how much your home could sell for in as little as 3 minutes with a no-obligation cash offer.
Estimated market value
$458,400
Get a cash offer in 3 minutes
Find out how much your home could sell for in as little as 3 minutes with a no-obligation cash offer.
Estimated market value
$458,400
- Florida
- Hillsborough County
- Lithia
- 33547
- 12517 HORSESHOE BEND DRIVE
Nearby cities
Nearby neighborhoods
Nearby zip codes
Other Lithia Topics
