HOMES BY WESTBAY ** Bayshore II Model- Welcome Home to this remarkable pool home where luxury meets comfort. A Fabulous location with no rear OR side neighbor. Boasting 3180 sqft of indoor living space offering 4 bedrooms + Den + Bonus Room, 4 bathrooms, + 3 Car Garage...this home is a true gem, dressed to impress with an array of upgrades. Your gourmet kitchen is a culinary haven featuring two ovens, including a microwave that also functions as an oven and air fryer, farmhouse sink, subway tile backsplash, vented hood, and 5 burner natural gas cooktop. The large pantry offers plenty of storage, while the built-in eating area, extending seamlessly from the island, makes this space perfect for both everyday meals and entertain friends and family in this inviting space. The Great Room is equally captivating, featuring an entire wall of Pocket doors provide a picturesque view and seamless indoor-outdoor living flowing to the extended screened lanai complete with a sparkling pool / spa package! Enjoy the tranquility of your conservation lot with no rear neighbors and a huge green space / side yard. Lots of room to run and play! The coveted Bayshore II model offers easy living with an open floorplan, while still ensuring privacy for the primary suite and secondary bedrooms. The spacious primary suite is a serene retreat, featuring two generous walk-in closets, dual sinks, a garden tub, and a shower with rain showerhead. Secondary bedrooms are conveniently located next to a full bath, making mornings a breeze for the whole household. Upstairs, you’ll find a versatile bonus room along with a fourth bedroom and additional bathroom—ideal for a movie room, game room, or an extra living area. This home is equipped with modern amenities ensuring comfort and convenience for years to come. Located in the master-planned community of Hawkstone in Lithia, FL, Residents of Hawkstone enjoy a very low HOA and an array of resort-style amenities, including a beach-entry leisure pool, lap pool, pickleball courts, two playgrounds, and two dog parks. Located near top-rated Lithia schools, scenic nature preserves (Triple Creek & Fish Hawk), grocery stores, restaurants, entertainment, and shopping, this home offers convenience and an unparalleled lifestyle. With easy access to I-75 and 301, commuting to Tampa, Sarasota, MacDill AFB, and Tampa International Airport is a breeze. This exceptional home is move-in ready—schedule your private tour today and experience everything this home has to offer!
Sold for $725,000
$725,000
12516 HORSESHOE BEND DRIVE, LITHIA, FL 33547
4beds
3,200sqft
Single Family Residence
Built in 2021
10,269 Square Feet Lot
$706,200 Zestimate®
$227/sqft
$4,841 Estimated rent
Home value
$706,200
Estimated sales range
Not available
$4,841/mo
Zestimate® history
Owner options
List your home for rent
$4,841/mo
Rent Zestimate®
Find your next renter with Zillow Rental Manager. Plus, with online applications, you can quickly screen prospective tenants – for free.
$4,841/mo
Rent Zestimate®
Refinance and save
$5,025/mo
Est. payment
Refinancing to a lower rate could help reduce your monthly payments and save thousands over the life of the loan.
$5,025/mo
Est. payment
Explore your selling options
Work with a Zillow partner agent
Leverage their expertise and Zillow's premium Showcase listings to get your home seen by more buyers.
Get startedList with your own agent
Get your home in front of millions of buyers by listing it on Zillow.
Learn how to do itSell it yourself
Take full control of how buyers see your home on Zillow by listing For Sale by Owner (FSBO).
List your homeWhat's special
Pool homeModern amenitiesExtended screened lanaiLarge pantryBonus roomConservation lotVersatile bonus room
Zillow last checked:
Listing updated:
Listed by:
George Shea 813-541-2390,
SIGNATURE REALTY ASSOCIATES 813-689-3115
Bought with:
Charles Haselton, 3119369
LPT REALTY, LLC
Source: Stellar MLS,MLS#: TB8356490 Originating MLS: Suncoast Tampa
Originating MLS: Suncoast Tampa
Facts & features
Interior
Bedrooms & bathrooms
- Bedrooms: 4
- Bathrooms: 4
- Full bathrooms: 4
Rooms
- Room types: Bonus Room, Great Room, Utility Room, Storage Rooms
Primary bedroom
- Features: Walk-In Closet(s)
- Level: First
- Area: 270 Square Feet
- Dimensions: 15x18
Great room
- Level: First
- Area: 391 Square Feet
- Dimensions: 23x17
Kitchen
- Level: First
- Area: 132 Square Feet
- Dimensions: 11x12
Heating
- Central
Cooling
- Central Air
Appliances
- Included: Oven, Cooktop, Dishwasher, Disposal, Microwave, Range, Refrigerator, Tankless Water Heater
- Laundry: Inside, Laundry Room
Features
- Built-in Features, High Ceilings, In Wall Pest System, Kitchen/Family Room Combo, Open Floorplan, Primary Bedroom Main Floor, Stone Counters, Walk-In Closet(s)
- Flooring: Carpet, Tile
- Doors: Sliding Doors
- Windows: Blinds, Window Treatments
- Has fireplace: No
Interior area
- Total structure area: 4,331
- Total interior livable area: 3,200 sqft
Property
Parking
- Total spaces: 3
- Parking features: Driveway, Garage Door Opener
- Attached garage spaces: 3
- Has uncovered spaces: Yes
- Details: Garage Dimensions: 30x23
Features
- Levels: Two
- Stories: 2
- Patio & porch: Covered, Patio, Screened
- Exterior features: Irrigation System, Private Mailbox, Sidewalk, Sprinkler Metered
- Has private pool: Yes
- Pool features: Gunite, In Ground, Screen Enclosure
- Has spa: Yes
- Spa features: Heated, In Ground
- Fencing: Vinyl
- Has view: Yes
- View description: Pool, Trees/Woods
Lot
- Size: 10,269 Square Feet
- Features: Conservation Area, In County, Landscaped, Level, Oversized Lot, Sidewalk, Above Flood Plain
- Residential vegetation: Trees/Landscaped
Details
- Additional structures: Other
- Parcel number: U053121C2S00000100043.0
- Zoning: PD
- Special conditions: None
Construction
Type & style
- Home type: SingleFamily
- Architectural style: Florida
- Property subtype: Single Family Residence
Materials
- Block, Stucco
- Foundation: Slab
- Roof: Shingle
Condition
- New construction: No
- Year built: 2021
Details
- Builder model: Bayshore II
Utilities & green energy
- Sewer: Public Sewer
- Water: Public
- Utilities for property: BB/HS Internet Available, Cable Available, Electricity Connected, Natural Gas Connected, Public, Sewer Connected, Street Lights, Underground Utilities, Water Connected
Green energy
- Water conservation: Fl. Friendly/Native Landscape
Community & HOA
Community
- Features: Clubhouse, Dog Park, Fitness Center, Park, Playground, Pool, Sidewalks
- Security: Security System Owned, Smoke Detector(s)
- Pet fee: $0 monthly
- Subdivision: HAWKSTONE PHASE 2
HOA
- Has HOA: Yes
- Amenities included: Basketball Court, Park, Pickleball Court(s), Playground, Pool, Recreation Facilities
- HOA fee: $12 monthly
- HOA name: Rachael Welborn
- HOA phone: 813-533-2950
Location
- Region: Lithia
Financial & listing details
- Price per square foot: $227/sqft
- Tax assessed value: $552,807
- Annual tax amount: $3,875
- Date on market: 3/5/2025
- Cumulative days on market: 42 days
- Listing terms: Cash,Conventional,FHA,VA Loan
- Ownership: Fee Simple
- Total actual rent: 0
- Electric utility on property: Yes
- Road surface type: Paved, Asphalt
Price history
| Date | Event | Price |
|---|---|---|
| 5/29/2025 | Sold | $725,000$227/sqft |
Source:  Stellar MLS #TB8356490 Report a problem Stellar MLS #TB8356490 Report a problem | ||
| 4/17/2025 | Pending sale | $725,000$227/sqft |
Source: Stellar MLS #TB8356490 Report a problem | ||
| 4/14/2025 | Price change | $725,000-3.3%$227/sqft |
Source: Stellar MLS #TB8356490 Report a problem | ||
| 3/5/2025 | Listed for sale | $750,000+28.1%$234/sqft |
Source: Stellar MLS #TB8356490 Report a problem | ||
| 11/24/2024 | Listing removed | $585,3380%$183/sqft |
Source: Stellar MLS #T3330243 Report a problem | ||
| 11/24/2023 | Listing removed | -- |
Source: Stellar MLS #T3330243 Report a problem | ||
| 11/29/2021 | Sold | $585,400+0%$183/sqft |
Source: Public Record Report a problem | ||
| 9/17/2021 | Pending sale | $585,338$183/sqft |
Source: Stellar MLS #T3330243 Report a problem | ||
| 9/17/2021 | Listed for sale | $585,338$183/sqft |
Source: Stellar MLS #T3330243 Report a problem | ||
Public tax history
| Year | Property taxes | Tax assessment |
|---|---|---|
| 2025 | $4,201 +8.4% | $552,807 +5.5% |
| 2024 | $3,876 +2.8% | $523,872 +3% |
| 2023 | $3,772 -69.6% | $508,614 -3.1% |
| 2022 | $12,421 +187.8% | $524,921 +779.5% |
| 2021 | $4,316 | $59,683 |
Find assessor info on the county website
Neighborhood: 33547
Nearby homes
- $412,7005 bd3 ba2.4k sqft14633 Brumby Ridge Ave, Lithia, FL 33547Off Market
- $383,3004 bd2 ba2.2k sqft14651 Brumby Ridge Ave, Lithia, FL 33547Off Market
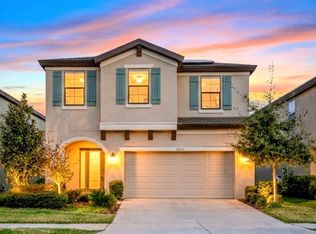
- $460,0004 bd3 ba2.7k sqft12517 Horseshoe Bend Dr, Lithia, FL 33547Sold
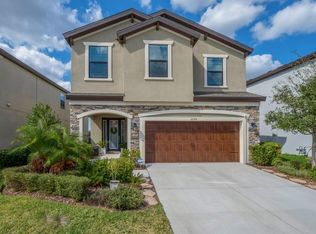
- $440,0004 bd3 ba2.8k sqft12515 Horseshoe Bend Dr, Lithia, FL 33547Sold
- $621,9009,147 Square Feet12510 Horseshoe Bend Dr, Lithia, FL 33547Off Market
- $470,4004 bd3 ba2.7k sqft12509 Horseshoe Bend Dr, Riverview, FL 33579Off Market
- $371,9004 bd2 ba2k sqft14636 Brumby Ridge Ave, Lithia, FL 33547Off Market
- $509,200-- bd2 ba2.8k sqft12509 Horseshoe Bend Dr, Lithia, FL 33547Off Market
Nearby schools
GreatSchools rating
- 4/10Pinecrest Elementary SchoolGrades: PK-5Distance: 5.5 mi
- 6/10Barrington Middle SchoolGrades: 6-8Distance: 3 mi
- 8/10Newsome High SchoolGrades: 9-12Distance: 3.4 mi
Schools provided by the listing agent
- Elementary: Pinecrest-HB
- Middle: Barrington Middle
- High: Newsome-HB
Source: Stellar MLS. This data may not be complete. We recommend contacting the local school district to confirm school assignments for this home.
Get a cash offer in 3 minutes
Find out how much your home could sell for in as little as 3 minutes with a no-obligation cash offer.
Estimated market value
$706,200
Get a cash offer in 3 minutes
Find out how much your home could sell for in as little as 3 minutes with a no-obligation cash offer.
Estimated market value
$706,200
- Florida
- Hillsborough County
- Lithia
- 33547
- 12516 HORSESHOE BEND DRIVE
Nearby cities
Nearby neighborhoods
Nearby zip codes
Other Lithia Topics
