Skip main navigation
Off market
Street View
  • $392,400

    12516 Burgess Hill Dr, Riverview, FL 33579

    5beds
    3baths
    2,464sqft
    SingleFamily
    Built in 2004
    6,600 Square Feet Lot
    $392,400 Zestimate®
    $159/sqft
    $2,759 Estimated rent

    Home value

    $392,400

    $373,000 - $412,000

    $2,759/mo

    Zestimate® history
    Loading
    Loading...

    Owner options

    List your home for rent

    $2,759/mo

    Rent Zestimate®

    Find your next renter with Zillow Rental Manager. Plus, with online applications, you can quickly screen prospective tenants – for free.

    Learn more

    $2,759/mo

    Rent Zestimate®

    Refinance and save

    $2,723/mo

    Est. payment

    Refinancing to a lower rate could help reduce your monthly payments and save thousands over the life of the loan.

    See today's rates

    $2,723/mo

    Est. payment

    Explore your selling options

    Work with a Zillow partner agent

    Leverage their expertise and Zillow's premium Showcase listings to get your home seen by more buyers.

    Get started

    List with your own agent

    Get your home in front of millions of buyers by listing it on Zillow.

    Learn how to do it

    Sell it yourself

    Take full control of how buyers see your home on Zillow by listing For Sale by Owner (FSBO).

    List your home

    What's special

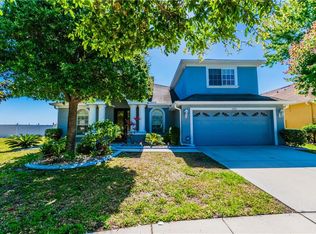
    This 5 bedroom,three bathroom,three car garage Smith Family Home located in Panther Trace is within easy walking distance to all communitiy ammenities as well as Collins Elementary School. Step through the leaded glass front door into an elegant foyer with an open staircase, center hall, and formal living and dining areas. The kitchen features 42" cabinets, upgraded countertops, ceramic tile,wall oven, and a closet pantry. Overlooking the breakfast nook and the family room this kitchen is open and airy. Guests will enjoy the privacy of a bedroom and bathroom on the main level. A spacious utlity room exiting to the three car garage completes the lower level. The upstairs offers a large bonus/den or playroom, three additional secondary bedrooms, a full bathroom, and a glorious sunken master bedroom accompanied by walk-in closets and the luxury of a whirlpool tub in the master bathroom. Situated on an oversized lot you will enjoy the tranquility of a screen enclosed lanai and the completely fenced rear and side yards. The home is a dream come true!

    This property is not currently displayed as for sale or rent on Zillow. This may be different from what's on other websites or public sources.
    Facts & features

    Interior

    Bedrooms & bathrooms
    • Bedrooms: 5
    • Bathrooms: 3
    Heating
    • Other
    Cooling
    • Central
    Features
    • Flooring: Tile, Other, Carpet, Concrete, Hardwood
    Interior area
    • Total interior livable area: 2,464 sqft

    Property

    Parking
    • Parking features: Garage
    Features
    • Exterior features: Stucco
    Lot
    • Size: 6,600 Square Feet
    Details
    • Parcel number: 20310569O000026000110U

    Construction

    Type & style
    • Home type: SingleFamily
    • Architectural style: Contemporary
    Materials
    • masonry
    • Roof: Composition
    Condition
    • Year built: 2004

    Community & HOA

    HOA
    • Has HOA: Yes
    • HOA fee: $4 monthly
    Location
    • Region: Riverview

    Financial & listing details

    • Price per square foot: $159/sqft
    • Tax assessed value: $353,296
    • Annual tax amount: $4,691

    Price history

    DateEventPrice
    12/30/2008Sold$181,000-27.3%$73/sqft
    Source: Public Record Report a problem
    4/5/2008Price change$249,000-23.4%$101/sqft
    Source: Keller Williams Realty #T2287458 Report a problem
    3/9/2008Listed for sale$325,000+5.5%$132/sqft
    Source: Keller Williams Realty #T2287458 Report a problem
    5/27/2005Sold$308,000+27%$125/sqft
    Source: Public Record Report a problem
    1/4/2005Sold$242,600$98/sqft
    Source: Public Record Report a problem

    Public tax history

    YearProperty taxesTax assessment
    2025$4,691 +5.4%$169,324 +2.9%
    2024$4,451 -3.7%$164,552 +3%
    2023$4,622 +3.5%$159,759 +3%
    2022$4,466 +0.8%$155,106 +3%
    2021$4,431 +1.9%$150,588 +1.4%
    2020$4,346 +1%$148,509 +2.3%
    2019$4,305 $145,170 +1.9%
    2018$4,305 +1.1%$142,463 -22.6%
    2017$4,260 -0.1%$184,001 +34.6%
    2016$4,263 +0.7%$136,663 +0.7%
    2015$4,235 +0.1%$135,713 +0.8%
    2014$4,232 $134,636 +1.5%
    2013$4,232 +0.3%$132,646 +1.7%
    2012$4,220 +1.8%$130,429 +3%
    2011$4,148 +1.4%$126,630 +1.5%
    2010$4,091 +4.1%$124,759 +2.7%
    2009$3,930 -30.3%$121,479 -41%
    2008$5,641 -14.9%$205,956 -15.1%
    2007$6,627 -7.7%$242,561 -2.7%
    2006$7,176 +14.1%$249,260 +25.6%
    2005$6,289 $198,431 +589%
    2004-- $28,800
    Find assessor info on the county website

    Neighborhood: Panther Trace

    Nearby schools

    GreatSchools rating
    Get a cash offer in 3 minutes
    Find out how much your home could sell for in as little as 3 minutes with a no-obligation cash offer.
    Estimated market value
    $392,400
    Get a cash offer in 3 minutes
    Find out how much your home could sell for in as little as 3 minutes with a no-obligation cash offer.
    Estimated market value
    $392,400