Virtually Staged. Where sun-drenched interiors meet seamless outdoor living—welcome to your impeccably upgraded retreat at 12522 Burgess Hill Drive. Nestled within the highly sought-after Panther Trace community of Riverview, this stunning 3-bedroom, 2-bathroom home plus a dedicated home office perfectly blends modern sophistication with the resort-style lifestyle this premier neighborhood is known for. Step inside to discover a sprawling, open floor plan where durable vinyl flooring flows effortlessly throughout the home. The expansive living area is bathed in an abundance of natural light, courtesy of large sliding glass doors that bridge the gap between indoor comfort and outdoor relaxation. The chef-inspired open kitchen serves as the gathering place of the home, boasting sleek stainless steel appliances, a built-in wall oven, and an electric cooktop. An open peninsula bar keeps the chef connected to the conversation, while a charming breakfast nook provides the perfect spot for slow mornings and casual everyday meals. The primary suite is a true sanctuary, featuring pristine tile flooring and its own private entrance to the screened-in lanai. Its en-suite bathroom offers the perfect haven to relax and unwind with dual vanities, a glass-enclosed walk-in shower, and a separate soaking tub for ultimate relaxation. Two additional generously sized bedrooms and a well-appointed hall bath ensure comfort, while the separate office provides a quiet, professional environment for remote work, a playroom, or a hobby space. Outdoor living is a breeze on the private, screened-in lanai which overlooks a fully fenced-in backyard, offering a safe and private space for pets, play, or weekend gatherings. Living in Panther Trace, you will enjoy access to world-class amenities including community pools, parks, and scenic walking trails. For those on the go, this home is ideally positioned for a seamless commute with quick access to I-75 and US-301, putting downtown Tampa, MacDill AFB, and Florida’s world-class beaches within easy reach.
Sold for $365,000
$365,000
12522 BURGESS HILL DRIVE, RIVERVIEW, FL 33579
3beds
2,114sqft
Single Family Residence
Built in 2004
6,600 Square Feet Lot
$364,500 Zestimate®
$173/sqft
$2,353 Estimated rent
Home value
$364,500
$343,000 - $390,000
$2,353/mo
Zestimate® history
Owner options
List your home for rent
$2,353/mo
Rent Zestimate®
Find your next renter with Zillow Rental Manager. Plus, with online applications, you can quickly screen prospective tenants – for free.
$2,353/mo
Rent Zestimate®
Refinance and save
$2,535/mo
Est. payment
Refinancing to a lower rate could help reduce your monthly payments and save thousands over the life of the loan.
$2,535/mo
Est. payment
Explore your selling options
Work with a Zillow partner agent
Leverage their expertise and Zillow's premium Showcase listings to get your home seen by more buyers.
Get startedList with your own agent
Get your home in front of millions of buyers by listing it on Zillow.
Learn how to do itSell it yourself
Take full control of how buyers see your home on Zillow by listing For Sale by Owner (FSBO).
List your homeWhat's special
Open peninsula barPrivate screened-in lanaiSeparate officeAbundance of natural lightEn-suite bathroomDedicated home officeCharming breakfast nook
Zillow last checked:
Listing updated:
Listed by:
Tony Baroni 866-863-9005,
KELLER WILLIAMS SUBURBAN TAMPA 813-684-9500
Bought with:
Whitnee Suarez, 3431438
FUTURE HOME REALTY INC
Source: Stellar MLS,MLS#: TB8510688 Originating MLS: Suncoast Tampa
Originating MLS: Suncoast Tampa
Facts & features
Interior
Bedrooms & bathrooms
- Bedrooms: 3
- Bathrooms: 2
- Full bathrooms: 2
Primary bedroom
- Features: Walk-In Closet(s)
- Level: First
- Area: 240 Square Feet
- Dimensions: 20x12
Bedroom 2
- Features: Built-in Closet
- Level: First
- Area: 120 Square Feet
- Dimensions: 12x10
Bedroom 3
- Features: Built-in Closet
- Level: First
- Area: 108 Square Feet
- Dimensions: 12x9
Den
- Level: First
- Area: 100 Square Feet
- Dimensions: 10x10
Dining room
- Level: First
- Area: 88 Square Feet
- Dimensions: 8x11
Family room
- Level: First
- Area: 240 Square Feet
- Dimensions: 16x15
Kitchen
- Level: First
- Area: 126 Square Feet
- Dimensions: 9x14
Living room
- Level: First
- Area: 288 Square Feet
- Dimensions: 16x18
Heating
- Central
Cooling
- Central Air
Appliances
- Included: Dishwasher, Microwave, Range, Refrigerator
- Laundry: Laundry Room
Features
- Built-in Features, High Ceilings, Open Floorplan, Primary Bedroom Main Floor
- Flooring: Tile
- Has fireplace: No
Interior area
- Total structure area: 2,114
- Total interior livable area: 2,114 sqft
Property
Parking
- Total spaces: 2
- Parking features: Garage - Attached
- Attached garage spaces: 2
Features
- Levels: One
- Stories: 1
- Exterior features: Sidewalk
Lot
- Size: 6,600 Square Feet
- Dimensions: 60 x 110
Details
- Parcel number: U05312069O00002600008.0
- Zoning: PD
- Special conditions: None
Construction
Type & style
- Home type: SingleFamily
- Property subtype: Single Family Residence
Materials
- Stucco
- Foundation: Slab
- Roof: Shingle
Condition
- New construction: No
- Year built: 2004
Utilities & green energy
- Sewer: Public Sewer
- Water: Public
- Utilities for property: Electricity Connected
Community & HOA
Community
- Pet fee: $0 monthly
- Subdivision: PANTHER TRACE PH 1B/1C
HOA
- Has HOA: Yes
- HOA fee: $8 monthly
- HOA name: McNeil Management Services, Inc
- HOA phone: 813-571-7100
Location
- Region: Riverview
Financial & listing details
- Price per square foot: $173/sqft
- Tax assessed value: $326,916
- Annual tax amount: $4,399
- Date on market: 5/22/2026
- Cumulative days on market: 5 days
- Listing terms: Cash,Conventional,FHA,VA Loan
- Ownership: Fee Simple
- Total actual rent: 0
- Electric utility on property: Yes
- Road surface type: Paved
Price history
| Date | Event | Price |
|---|---|---|
| 7/9/2026 | Sold | $365,000$173/sqft |
Source:  Stellar MLS #TB8510688 Report a problem Stellar MLS #TB8510688 Report a problem | ||
| 7/8/2026 | Contingent | $365,000$173/sqft |
Source: Stellar MLS #TB8510688 Report a problem | ||
| 5/27/2026 | Pending sale | $365,000$173/sqft |
Source: Stellar MLS #TB8510688 Report a problem | ||
| 5/22/2026 | Listed for sale | $365,000+942.9%$173/sqft |
Source: Stellar MLS #TB8510688 Report a problem | ||
| 9/15/2004 | Sold | $35,000$17/sqft |
Source: Public Record Report a problem | ||
Public tax history
| Year | Property taxes | Tax assessment |
|---|---|---|
| 2025 | $4,399 +5.2% | $153,345 +2.9% |
| 2024 | $4,181 -4.1% | $149,023 +3% |
| 2023 | $4,360 +3.6% | $144,683 +3% |
| 2022 | $4,209 +0.8% | $140,469 +3% |
| 2021 | $4,176 +2% | $136,378 +1.4% |
| 2020 | $4,093 +0.9% | $134,495 +2.3% |
| 2019 | $4,056 | $131,471 +1.9% |
| 2018 | $4,056 +1.1% | $129,020 -24.4% |
| 2017 | $4,011 -0.1% | $170,710 +37.9% |
| 2016 | $4,016 +0.7% | $123,767 +0.4% |
| 2015 | $3,989 0% | $123,258 +0.8% |
| 2014 | $3,990 | $122,280 +1.5% |
| 2013 | $3,990 +0.3% | $120,473 +1.7% |
| 2012 | $3,978 -2% | $118,459 -3.1% |
| 2011 | $4,060 -2.3% | $122,307 -4.5% |
| 2010 | $4,158 -6.4% | $128,099 -12.8% |
| 2009 | $4,444 -15.8% | $146,895 -21.9% |
| 2008 | $5,279 -6.3% | $188,124 -2.5% |
| 2007 | $5,633 -3.4% | $192,999 +2.5% |
| 2006 | $5,834 -2% | $188,292 +3.4% |
| 2005 | $5,955 | $182,071 +532.2% |
| 2004 | -- | $28,800 |
Find assessor info on the county website
Neighborhood: Panther Trace
Nearby homes
- $436,3005 bd3 ba2.4k sqft12520 Burgess Hill Dr, Riverview, FL 33579Off Market
- $402,4004 bd3 ba2.5k sqft12524 Burgess Hill Dr, Riverview, FL 33579Off Market

- $429,7003 bd2 ba2.4k sqft12518 Burgess Hill Dr, Riverview, FL 33579Off Market
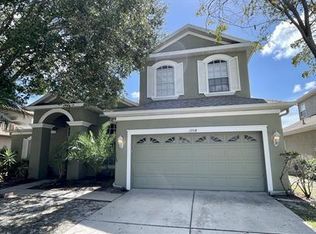
- $350,0003 bd2 ba1.9k sqft12526 Burgess Hill Dr, Riverview, FL 33579For Sale

- $461,5004 bd3 ba2.6k sqft12521 Burgess Hill Dr, Riverview, FL 33579Off Market
- $392,0004 bd3 ba2.4k sqft12523 Burgess Hill Dr, Riverview, FL 33579Off Market
- $338,0003 bd2 ba1.9k sqft12519 Burgess Hill Dr, Riverview, FL 33579Off Market
- $391,0005 bd3 ba2.4k sqft12516 Burgess Hill Dr, Riverview, FL 33579Off Market
Nearby schools
GreatSchools rating
- 5/10Collins PreK-8 SchoolGrades: PK-8Distance: 0.1 mi
- 6/10Riverview High SchoolGrades: 9-12Distance: 2.7 mi
Schools provided by the listing agent
- Elementary: Collins PreK-8 School
- Middle: Collins PreK 8 School
- High: Riverview-HB
Source: Stellar MLS. This data may not be complete. We recommend contacting the local school district to confirm school assignments for this home.
Get a cash offer in 3 minutes
Find out how much your home could sell for in as little as 3 minutes with a no-obligation cash offer.
Estimated market value
$364,500
Get a cash offer in 3 minutes
Find out how much your home could sell for in as little as 3 minutes with a no-obligation cash offer.
Estimated market value
$364,500
- Florida
- Hillsborough County
- Riverview
- 33579
- Panther Trace
- 12522 BURGESS HILL DRIVE
Nearby cities
Nearby neighborhoods
Nearby zip codes
Other Riverview Topics
