Skip main navigation
Off market
Street View
  • $592,300

    12517 E Killarney Ct, Wichita, KS 67206

    4beds
    3baths
    4,121sqft
    SingleFamily
    Built in 2001
    0.33 Acres Lot
    $592,300 Zestimate®
    $144/sqft
    $2,797 Estimated rent

    Home value

    $592,300

    $551,000 - $634,000

    $2,797/mo

    Zestimate® history
    Loading
    Loading...

    Owner options

    List your home for rent

    $2,797/mo

    Rent Zestimate®

    Find your next renter with Zillow Rental Manager. Plus, with online applications, you can quickly screen prospective tenants – for free.

    Learn more

    $2,797/mo

    Rent Zestimate®

    Refinance and save

    $3,133/mo

    Est. payment

    Refinancing to a lower rate could help reduce your monthly payments and save thousands over the life of the loan.

    See today's rates

    $3,133/mo

    Est. payment

    Explore your selling options

    Work with a Zillow partner agent

    Leverage their expertise and Zillow's premium Showcase listings to get your home seen by more buyers.

    Get started

    List with your own agent

    Get your home in front of millions of buyers by listing it on Zillow.

    Learn how to do it

    Sell it yourself

    Take full control of how buyers see your home on Zillow by listing For Sale by Owner (FSBO).

    List your home

    What's special

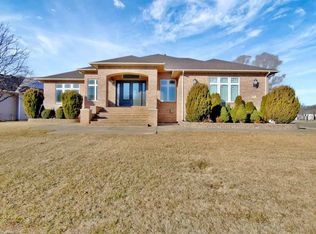
    With 4,121 sq. ft. of living space, this Fouts Geller home not only has a wonderful interior, but great curb appeal. A beautiful foyer with tile floors and barrel ceiling with recessed lighting greets you upon entry. The open living room has bright picture windows, great wood working, and 2-way wood burning fireplace with wood mantel and marble surround. The kitchen has an eating bar, double ovens, hidden walk-in pantry, tile floors, lots of cabinet and counterspace, and open to a hearth room with eating space. The master bedroom is a retreat with sitting area, round ceiling detail, and has its own private bath with a huge walk-in shower. An additional bedroom, full bath, 1/2 bath, and laundry complete the main level. The walk out basement has an additional living area and game room with big view out windows. 2 bedrooms, a full bath, and enormous storage area complete this level. Great architectural details include transom windows, rounded corners, high ceilings, recessed lighting, and upgraded base and case. Entertain guests from the covered deck that overlooks the wooded backyard or the concrete sunken patio. Dont miss out on this tremendous home!

    This property is off market, which means it's not currently listed for sale or rent on Zillow. This may be different from what's available on other websites or public sources.

    Facts & features

    Interior

    Bedrooms & bathrooms
    • Bedrooms: 4
    • Bathrooms: 3.5
    Heating
    • Forced air, Electric
    Cooling
    • Refrigerator
    Features
    • Basement: Finished
    • Has fireplace: Yes
    Interior area
    • Total interior livable area: 4,121 sqft

    Property

    Parking
    • Parking features: Garage - Attached
    Features
    • Exterior features: Stone, Stucco, Wood, Cement / Concrete
    Lot
    • Size: 0.33 Acres
    Details
    • Parcel number: 087115150410203700

    Construction

    Type & style
    • Home type: SingleFamily
    Materials
    • Other
    • Foundation: Other
    • Roof: Composition
    Condition
    • Year built: 2001

    Community & neighborhood

    Location
    • Region: Wichita

    HOA & financial

    HOA
    • Has HOA: Yes
    • HOA fee: $32 monthly

    Price history

    DateEventPrice
    11/12/2011Listing removed$425,000$103/sqft
    Source: Coldwell Banker Plaza Real Estate #321462 Report a problem
    4/28/2011Listed for sale$425,000$103/sqft
    Source: Coldwell Banker Plaza Real Estate #321462 Report a problem

    Public tax history

    YearProperty taxesTax assessment
    2025$7,692 +11.6%$62,020 +12.8%
    2024$6,892 -1.8%$54,970
    2023$7,019 +15.4%$54,970
    2022$6,080 +5.6%--
    2021$5,756 +3.2%--
    2020$5,576 +0.1%$42,700
    2019$5,570 +3.2%$42,700 +3%
    2018$5,399 +0%$41,458
    2017$5,397 +103.6%--
    2016$2,651 -48.2%--
    2015$5,115 +1%--
    2014$5,065 --
    2013-- --
    2012-- --
    2011-- $43,720 -2.2%
    2008-- $44,713 -3.5%
    2007-- $46,334
    2006-- $46,334 +5.9%
    2005-- $43,758 +3%
    2004-- $42,482
    2003-- $42,482 +164.8%
    2002-- $16,044 +270.4%
    2000-- $4,332

    Find assessor info on the county website

    Neighborhood: 67206

    Nearby schools

    GreatSchools rating
    Schools provided by the listing agent
    • Elementary: Wheatland
    • Middle: Andover
    • High: Andover

    Source: The MLS. This data may not be complete. We recommend contacting the local school district to confirm school assignments for this home.

    Get pre-qualified for a loan
    At Zillow Home Loans, we can pre-qualify you in as little as 5 minutes with no impact to your credit score.

    An equal housing lender. NMLS #10287.

    Sell for more on Zillow
    Get a Zillow Showcase℠ listing at no additional cost and you could sell for .
    $592,300
    2% more
    +$11,846
    With Zillow Showcase(estimated)
    $604,146