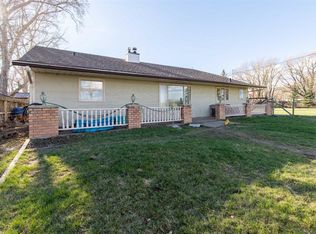
Calling all investors and renovators! This full duplex requires extensive repairs and updating and is being sold as is, where is. Whether you're looking to expand your investment portfolio, or secure a prime redevelopment opportunity, this London Road property delivers exceptional potential. Situated on an expansive 8,169 sq. ft. lot with convenient alley access, this full duplex offers four self-contained rental suites - the two upstairs units are non-conforming/illegal suites. There are two 2-bedroom units and two 1-bedroom upper suites which is ideal in providing multiple income streams from day one. Located in one of Lethbridge's most sought-after mature neighborhoods, this property is equally attractive for its future possibilities. The generous lot size offers excellent potential for an infill project or a custom redevelopment, making it an ideal land holding while earning rental income. There's also room for a future garage or additional site improvements (buyers are encouraged to complete their own planning and development due diligence with the City of Lethbridge). This is a rare opportunity for both seasoned investors and builders looking to capitalize on the ongoing demand in desirable London Road. Contact your REALTOR® today for more information or to arrange your private viewing.
For sale
C$249,900
1252 & 1254 N 6th Ave S, Lethbridge, AB T1J 1A4
1beds
3,098sqft
Duplex
Built in 1896
-- sqft lot
$-- Zestimate®
C$81/sqft
C$-- HOA
What's special
Convenient alley accessGenerous lot size
- 5 days |
- 52 |
- 1 |
Zillow last checked:
Listing updated:
Listed by:
Julia Zanoni, Associate,
Century 21 Foothills South Real Estate
Source: courtesy of Pillar9 System,MLS®#: A2331713 Originating MLS®#: Lethbridge and District
Originating MLS®#: Lethbridge and DistrictFacts & features
Interior
Bedrooms & bathrooms
- Bedrooms: 1
- Bathrooms: 1
- Full bathrooms: 1
Bedroom
- Level: Main
- Dimensions: 8`0" x 10`3"
Other
- Level: Main
Heating
- Forced Air
Cooling
- None
Appliances
- Included: None
- Laundry: Common Area
Features
- Storage
- Flooring: Carpet
- Basement: Full
- Has fireplace: No
- Common walls with other units/homes: 2+ Common Walls
Interior area
- Total interior livable area: 3,098 sqft
Property
Parking
- Total spaces: 8
- Parking features: Off Street
Features
- Levels: Two,2 Storey
- Stories: 1
- Patio & porch: Patio
- Exterior features: None
- Fencing: Partial
- Frontage length: 19.99M 65`7"
Lot
- Size: 8,276 Square Feet
- Features: Back Lane, Back Yard, Few Trees, Garden, Landscaped, Standard Shaped Lot, Street Lighting
Details
- Additional structures: None
- Parcel number: 112790130
- Zoning: R-L(L)
Construction
Type & style
- Home type: MultiFamily
- Property subtype: Duplex
- Attached to another structure: Yes
Materials
- Brick, Mixed, Wood Siding
- Foundation: Combination
- Roof: Flat Torch Membrane
Condition
- New construction: No
- Year built: 1896
Community & HOA
Community
- Features: Park, Playground, Sidewalks, Street Lights
- Subdivision: London Road
HOA
- Has HOA: No
Location
- Region: Lethbridge
Financial & listing details
- Price per square foot: C$81/sqft
- Date on market: 7/23/2026
- Inclusions: All attached and unattached goods "as is"
Julia Zanoni, Associate
Julia Zanoni, Associate
(403) 929-0391
By pressing Contact Agent, you agree that the real estate professional identified above may call/text you about your search, which may involve use of automated means and pre-recorded/artificial voices. You don't need to consent as a condition of buying any property, goods, or services. Message/data rates may apply. You also agree to our Terms of Use. Zillow does not endorse any real estate professionals. We may share information about your recent and future site activity with your agent to help them understand what you're looking for in a home.
Price history
Price history is unavailable.
Public tax history
Tax history is unavailable.
Climate risks
Neighborhood: London Road
Nearby schools
GreatSchools rating
No schools nearby
We couldn't find any schools near this home.
- C$--3 bd2 ba1.3k sqft1249 6th Ave S, Lethbridge, AB T1J1A3Off Market
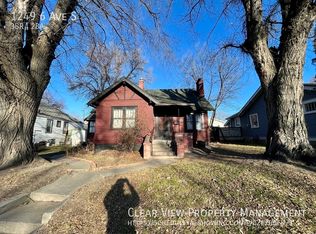
- C$249,9001 bd1 ba3k sqft1252 & 1254 6th Ave S, Lethbridge, AB T1J1A4For Sale

- C$--2 bd1 ba900 sqft1234 6th Ave S, Lethbridge, AB T1J1A4Off Market
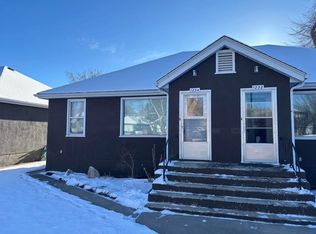
- C$1,3992 bd1 ba900 sqft1224 5a Ave S, Lethbridge, AB T1J0Y2For Rent

- C$--3 bd1 ba-- sqft1228A 5a Ave S, Lethbridge, AB T1J0Y2Off Market
- C$--1 bd1 ba-- sqft1202 5a Ave S #1, Lethbridge, AB T1J0Y2Off Market
- C$329,9003 bd2 ba1.6k sqft1238 N 7th Ave S, Lethbridge, AB T1J1K8For Sale
- C$329,9003 bd2 ba1k sqft631 W 14th St S, Lethbridge, AB T1J2Y2For Sale