The Magnolia Collection was designed to be different. Each of the 6 Floorplans center on outdoor space, creating a true OUTDOOR LIVING ROOM. Patios include a Large Fan and Infratech Radiant Heater to extend comfort year-round to watch the game, a movie, or even a nap in the rain. Interior finishes include modern full inlay cabinetry, Taj Mahal quartzite countertops & backsplash, Emtek door hardware, Bosch appliances, and hardwood floors throughout. Select plans offer a half bath or one to two flex rooms—ideal for a bunk room, office, or a "her closet". The primary bath features a double vanity and spacious walk-in shower, while guest baths include soaking tubs with frameless glass doors. Designed to maximize natural light and privacy, the building features east and west lobbies divided by a courtyard fountain, a green roof, commercial space, and parking garage with owner storage available. Full Time or Weekend Warrior, we'd love to welcome you to THE MAGNOLIA COLLECTION!
Pending
$1,612,000
1252 Tyler Ave #206, Oxford, MS 38655
2beds
1,602sqft
Townhouse/Condo
Built in 2026
-- sqft lot
$-- Zestimate®
$1,006/sqft
$-- HOA
What's special
Hardwood floors throughoutBosch appliancesModern full inlay cabinetryEmtek door hardwareGreen roof
- 204 days
- 24
- 0
Zillow last checked:
Listing updated:
Listed by:
Heather Richardson,
Crye-Leike Oxford Real Estate 662-234-9868,
Andrew Richardson,
Crye-Leike Oxford Real Estate
Source: NCMBR,MLS#: 167045
Facts & features
Interior
Bedrooms & bathrooms
- Bedrooms: 2
- Bathrooms: 3
- Full bathrooms: 3
Bedroom
- Level: Main
Cooling
- Electric
Appliances
- Included: Microwave, Dishwasher, Disposal, Dryer, Gas Range, Refrigerator, Washer, Vented Exhaust Fan, Wine Rack/Cooler, Other, Electric Water Heater, Water Heater
- Laundry: W/D Hook Up
Features
- Wet Bar, Granite Counters, Ceiling Fan(s)
- Flooring: Hardwood, Ceramic Tile
- Doors: French Doors
- Windows: Casement, Double Hung, Double Pane Windows, Wood Frames
Interior area
- Total structure area: 1,602
- Total interior livable area: 1,602 sqft
Video & virtual tour
Property
Parking
- Parking features: Under, Other, Paved
- Has attached garage: Yes
- Has uncovered spaces: Yes
Features
- Patio & porch: Patio
- Exterior features: Sprinkler System-Yard
- Pool features: None
Details
- Zoning description: SUBDIVISION COVENANT
Construction
Type & style
- Home type: Townhouse
- Property subtype: Townhouse/Condo
- Attached to another structure: Yes
Materials
- Brick, HardiPlank Type
- Foundation: Slab, Other
- Roof: Other
Condition
- Year built: 2026
Utilities & green energy
- Sewer: Public Sewer
- Water: Public
- Utilities for property: Underground Utilities
Community & HOA
Community
- Subdivision: The Magnolia Collection
Location
- Region: Oxford
Financial & listing details
- Price per square foot: $1,006/sqft
- Date on market: 4/2/2026
Estimated market value
Not available
Estimated sales range
Not available
Not available
Price history
| Date | Event | Price |
|---|---|---|
| 4/6/2026 | Pending sale | $1,612,000$1,006/sqft |
Source:  NCMBR #167045 Report a problem NCMBR #167045 Report a problem | ||
| 4/2/2026 | Listed for sale | $1,612,000$1,006/sqft |
Source: NCMBR #167045 Report a problem | ||
Public tax history
Tax history is unavailable.
Monthly payment
Est. payment
Payment breakdown
Explore the cost of this home by adjusting the details. Changes won't be saved.Climate risks
Neighborhood: 38655
Nearby schools
Schools provided by the listing agent
- District: Oxford
Source: NCMBR. This data may not be complete. We recommend contacting the local school district to confirm school assignments for this home.
Similar homes
- $1,450,0002 bd2 ba1.3k sqft1252 Tyler Ave #308, Oxford, MS 38655For Sale
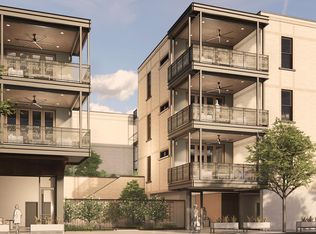 MLS ID #166949, Heather Richardson, Crye-Leike Oxford Real Estate. NCMBR
 - $1,415,4002 bd2 ba1.3k sqft1252 Tyler Ave #204, Oxford, MS 38655For Sale
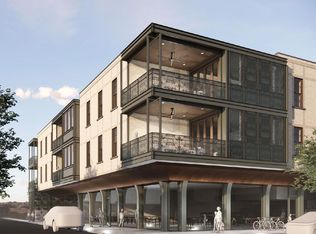 MLS ID #167271, Heather Richardson, Crye-Leike Oxford Real Estate. NCMBR
 - $1,495,0002 bd2 ba1.3k sqft1100 Tyler Ave Suite 203, Oxford, MS 38655For Sale
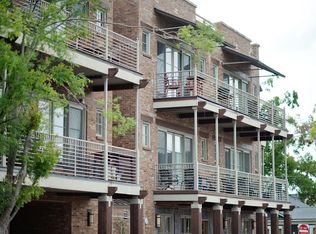 MLS ID #168462, Heather Richardson, Crye-Leike Oxford Real Estate. NCMBR
 - $1,379,0002 bd3 ba1.3k sqft1250 Tyler Ave #209, Oxford, MS 38655For Sale
 MLS ID #166865, Heather Richardson, Crye-Leike Oxford Real Estate. NCMBR
