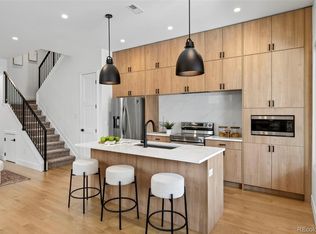
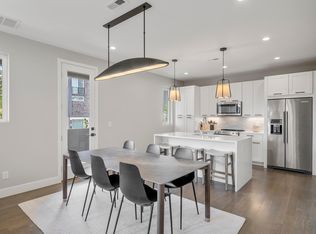
Sleek, stylish, brand new & full of views —this modern townhome is ready for you! Featuring 3 bedrooms, 4 bathrooms, and multiple ways to enjoy outdoor space, this home is perfect for sunny Colorado. The 2nd floor kitchen, half bath and patio are perfect for entertaining. Make your way to the top & take in the views from your own rooftop retreat. With a 1-car attached garage and modern finishes throughout, this home offers the perfect blend of function and sophistication. Minutes away from desirable Sloans Lake & Edgewater and tucked away from the busy road traffic of Sheridan BLVD!
This is 1 of 5 units & 1 of 3 unique floor plans in this complex - be sure to stop into 1250 Yates - the staged front unit - to see another stunning option!
Sold for $630,000
$630,000
1252 Yates Street, Denver, CO 80204
3beds
1,649sqft
Duplex
Built in 1955
6,098.4 Square Feet Lot
$607,200 Zestimate®
$382/sqft
$3,261 Estimated rent
Home value
$607,200
$571,000 - $650,000
$3,261/mo
Zestimate® history
Owner options
List your home for rent
$3,261/mo
Rent Zestimate®
Find your next renter with Zillow Rental Manager. Plus, with online applications, you can quickly screen prospective tenants – for free.
$3,261/mo
Rent Zestimate®
Refinance and save
$3,626/mo
Est. payment
Refinancing to a lower rate could help reduce your monthly payments and save thousands over the life of the loan.
$3,626/mo
Est. payment
Explore your selling options
Work with a Zillow partner agent
Leverage their expertise and Zillow's premium Showcase listings to get your home seen by more buyers.
Get startedList with your own agent
Get your home in front of millions of buyers by listing it on Zillow.
Learn how to do itSell it yourself
Take full control of how buyers see your home on Zillow by listing For Sale by Owner (FSBO).
List your homeWhat's special
Zillow last checked:
Listing updated:
Listed by:
Kayla Schmitz 303-249-4118 kayla.schmitz@compass.com,
Kentwood Real Estate Cherry Creek
Bought with:
Brad Snyders, 100006006
RE/MAX Synergy
The Reed Estate Team
RE/MAX Synergy
Source: REcolorado as distributed by MLS GRID,MLS#: 4674550
Facts & features
Interior
Bedrooms & bathrooms
- Bedrooms: 3
- Bathrooms: 4
- Full bathrooms: 2
- 3/4 bathrooms: 1
- 1/2 bathrooms: 1
- Main level bathrooms: 1
- Main level bedrooms: 1
Primary bedroom
- Description: Primary Bedroom On 3rd Level
- Level: Upper
Bedroom
- Description: Secondary Bedroom On Main Level
- Level: Main
Bedroom
- Description: Secondary Bedroom On 3rd Level
- Level: Upper
Primary bathroom
- Description: En Suite
- Level: Upper
Bathroom
- Description: Main Level Full Bath
- Level: Main
Bathroom
- Description: Full Bath On 3rd Level
- Level: Upper
Bathroom
- Description: Half Bath On 2nd Level
- Level: Upper
Kitchen
- Description: Kitchen On 2nd Level
- Level: Upper
Laundry
- Description: Laundry On 2nd Level
- Level: Upper
Living room
- Description: Living Space On 2nd Level
Heating
- Forced Air
Cooling
- Central Air
Features
- Basement: Full
- Common walls with other units/homes: 1 Common Wall
Interior area
- Total structure area: 1,649
- Total interior livable area: 1,649 sqft
- Finished area above ground: 1,649
Property
Parking
- Total spaces: 1
- Parking features: Garage - Attached
- Attached garage spaces: 1
Features
- Levels: Three Or More
Lot
- Size: 6,098 sqft
- Features: Level
Details
- Parcel number: 506200092
- Zoning: G-MU-5
- Special conditions: Standard
Construction
Type & style
- Home type: SingleFamily
- Property subtype: Duplex
- Attached to another structure: Yes
Materials
- Brick, Frame, Stucco
- Roof: Rolled/Hot Mop
Condition
- Year built: 1955
Utilities & green energy
- Sewer: Public Sewer
Community & neighborhood
Location
- Region: Denver
- Subdivision: West Colfax
Other
Other facts
- Listing terms: Cash,Conventional,FHA,VA Loan
- Ownership: Corporation/Trust
Price history
| Date | Event | Price |
|---|---|---|
| 7/7/2025 | Sold | $630,000-3.1%$382/sqft |
Source:  REcolorado as distributed by MLS GRID #4674550 Report a problem REcolorado as distributed by MLS GRID #4674550 Report a problem | ||
| 5/6/2025 | Pending sale | $650,000$394/sqft |
Source: REcolorado as distributed by MLS GRID #4674550 Report a problem | ||
| 4/23/2025 | Price change | $650,000-3.7%$394/sqft |
Source: REcolorado as distributed by MLS GRID #4674550 Report a problem | ||
| 3/6/2025 | Listed for sale | $675,000+17.5%$409/sqft |
Source: REcolorado as distributed by MLS GRID #4674550 Report a problem | ||
| 7/28/2020 | Listing removed | $574,500$348/sqft |
Source: Market Place Realty #8920520 Report a problem | ||
| 4/9/2020 | Listed for sale | $574,500-4.2%$348/sqft |
Source: Market Place Realty #8920520 Report a problem | ||
| 4/9/2018 | Listing removed | $599,999$364/sqft |
Source: Keller Williams Realty Downtown #2673861 Report a problem | ||
| 12/12/2017 | Price change | $599,999-4%$364/sqft |
Source: Denver Downtown #2673861 Report a problem | ||
| 11/20/2017 | Listed for sale | $624,999+56.2%$379/sqft |
Source: Keller Williams Realty Downtown LLC #2673861 Report a problem | ||
| 4/11/2017 | Listing removed | $1,495$1/sqft |
Source: MarketPlace Realty, LLC Report a problem | ||
| 4/6/2017 | Listed for rent | $1,495$1/sqft |
Source: MarketPlace Realty, LLC Report a problem | ||
| 2/14/2017 | Sold | $400,000+229.2%$243/sqft |
Source: Public Record Report a problem | ||
| 9/18/2007 | Sold | $121,500$74/sqft |
Source: Public Record Report a problem | ||
Public tax history
| Year | Property taxes | Tax assessment |
|---|---|---|
| 2024 | $2,891 -9.9% | $105,890 +162.3% |
| 2023 | $3,209 +3.6% | $40,370 +0% |
| 2022 | $3,097 +29.2% | $40,350 -2.8% |
| 2021 | $2,397 +2.9% | $41,510 +28.5% |
| 2020 | $2,329 +29.3% | $32,304 -0.7% |
| 2019 | $1,802 | $32,530 +39.7% |
| 2018 | $1,802 -8.8% | $23,290 -9.1% |
| 2017 | $1,976 +31.5% | $25,620 +33.2% |
| 2016 | $1,503 +33.7% | $19,240 |
| 2015 | $1,125 0% | $19,240 +42.1% |
| 2014 | $1,125 +23.2% | $13,540 +5.7% |
| 2012 | $913 +0.7% | $12,810 +1.6% |
| 2011 | $907 +2.2% | $12,610 -7.4% |
| 2010 | $887 -14% | $13,620 |
| 2009 | $1,032 -0.2% | $13,620 -11.8% |
| 2008 | $1,034 +12.6% | $15,450 |
| 2007 | $918 +1.1% | $15,450 +12.7% |
| 2006 | $908 0% | $13,710 |
| 2005 | $908 +29.7% | $13,710 -5.4% |
| 2003 | $700 +1.9% | $14,490 +23.8% |
| 2002 | $687 | $11,700 +18.5% |
| 2001 | -- | $9,870 |
Find assessor info on the county website
Neighborhood: West Colfax


Nearby schools
GreatSchools rating
- 6/10Colfax Elementary SchoolGrades: PK-5Distance: 0.5 mi
- 5/10Lake Middle SchoolGrades: 6-8Distance: 1.1 mi
- 5/10North High SchoolGrades: 9-12Distance: 2.2 mi
Schools provided by the listing agent
- Elementary: Colfax
- Middle: Strive Lake
- High: North
- District: Denver 1
Source: REcolorado as distributed by MLS GRID. This data may not be complete. We recommend contacting the local school district to confirm school assignments for this home.
Get a cash offer in 3 minutes
Find out how much your home could sell for in as little as 3 minutes with a no-obligation cash offer.
Estimated market value
$607,200
Get a cash offer in 3 minutes
Find out how much your home could sell for in as little as 3 minutes with a no-obligation cash offer.
Estimated market value
$607,200
- Colorado
- Denver County
- Denver
- 80204
- West Colfax
- 1252 Yates Street
Nearby cities
Nearby neighborhoods
Nearby zip codes
Other Denver Topics
