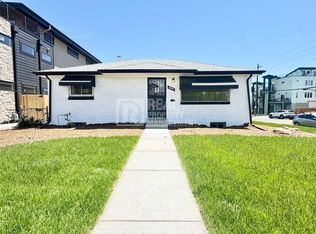
This spacious front facing townhome offers a private front porch, detached one car garage, and a prime location just blocks from Sloan's Lake. Built with modern finishes and thoughtful design, the home features an open floor plan with 10 foot ceilings, hardwood floors, and a modern kitchen with quartz countertops, stainless steel appliances, and a large breakfast bar. The living and dining areas offer plenty of natural light and comfortable spaces for both everyday living and entertaining.
Upstairs, you'll find three bedrooms and three full bathrooms, each featuring tiled showers and modern fixtures. The primary suite includes a large closet and private bathroom. An in unit washer and dryer will also be installed.
The top floor is a standout feature, offering a private rooftop deck with expansive views of the mountains and downtown Denver. The rooftop includes a gas hookup for a grill or outdoor fire feature, creating a great space for relaxing or entertaining. A covered front porch provides additional outdoor living space.
Additional features include a detached one car garage, energy efficient European style windows, and central heating and cooling. The location provides easy access to Sloan's Lake, Sheridan Light Rail Station, and the dining and entertainment options along West Colfax. Downtown Denver and The Highlands are also just minutes away.
Photos are staged. Unit does not come furnished.
Pets Allowed: $250 refundable pet fee and $30/month pet rent per pet.
Fees:
$37 Application Fee
$4,000 Security Deposit
Tenant is responsible for internet, water, electric, and gas. Water and sewer are billed monthly based on usage. Trash and recycling are $13 per month for a 65 gallon container or $21 per month for a 90 gallon container.
Townhouse for rent
$4,000/moFees may apply
1254 Yates St, Denver, CO 80204
3beds
1,802sqft
Price may not include required fees and charges. Learn more|
Townhouse
Available Wed Nov 4 2026
Cats, dogs OK
Air conditioner
In unit laundry
Attached garage parking
What's special
Modern finishesCovered front porchPrivate front porchDetached one car garageThoughtful designThree bedroomsStainless steel appliances
- 9 days |
- -- |
- -- |
Zillow last checked:
Listing updated:
Travel times

Let’s turn your rent into credit progress
Build credit history with every on-time payment and get credit for the payment you’re already making.
Facts & features
Interior
Bedrooms & bathrooms
- Bedrooms: 3
- Bathrooms: 4
- Full bathrooms: 4
Cooling
- Air Conditioner
Appliances
- Included: Dryer, Washer
- Laundry: In Unit
Interior area
- Total interior livable area: 1,802 sqft
Property
Parking
- Parking features: Attached, Garage
- Has attached garage: Yes
- Details: Contact manager
Features
- Patio & porch: Patio
- Exterior features: New Contruction
Details
- Additional structures: Garage(s)
- Parcel number: 0506200092000
Construction
Type & style
- Home type: Townhouse
- Property subtype: Townhouse
Building
Management
- Pets allowed: Yes
Community & HOA
Location
- Region: Denver
Financial & listing details
- Lease term: Contact For Details
Nearby apartments for rent

Price history
| Date | Event | Price |
|---|---|---|
| 9/15/2026 | Listed for rent | $4,000+21.2%$2/sqft |
Source: Zillow Rentals Report a problem | ||
| 10/10/2025 | Listing removed | $3,300$2/sqft |
Source: Zillow Rentals Report a problem | ||
| 10/7/2025 | Price change | $3,300-5.7%$2/sqft |
Source: Zillow Rentals Report a problem | ||
| 9/9/2025 | Listed for rent | $3,500$2/sqft |
Source: Zillow Rentals Report a problem | ||
| 9/2/2025 | Sold | $620,000-6.1%$344/sqft |
Source:  REcolorado as distributed by MLS GRID #7095967 Report a problem REcolorado as distributed by MLS GRID #7095967 Report a problem | ||
| 8/13/2025 | Pending sale | $660,000$366/sqft |
Source: REcolorado as distributed by MLS GRID #7095967 Report a problem | ||
| 7/24/2025 | Listed for sale | $660,000$366/sqft |
Source: REcolorado as distributed by MLS GRID #7095967 Report a problem | ||
Neighborhood: West Colfax
Nearby schools
GreatSchools rating
- 5/10Colfax Elementary SchoolGrades: PK-5Distance: 0.5 mi
- 3/10Lake Middle SchoolGrades: 6-8Distance: 1.1 mi
- 4/10North High SchoolGrades: 9-12Distance: 2.2 mi