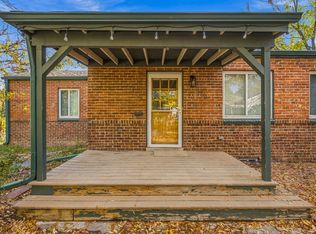
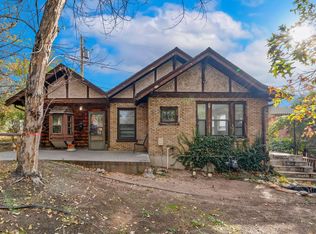
Welcome to 3446 W 18th Avenue, a stunning end-unit townhome offering approximately 2,297 square feet, 3 bedrooms, and 3.5 bathrooms in an exceptional location near Sloan's Lake and Downtown Denver. Designed with both style and functionality in mind, this spacious home features an open-concept floor plan, high-end finishes, and generous living spaces throughout. Each bedroom offers the convenience of its own private bathroom, creating a versatile layout for everyday living, guests, or a home office. The spacious primary suite provides a private retreat with a spa-inspired bathroom and access to an impressive rooftop deck. Enjoy beautiful Denver cityscape and mountain views while relaxing or entertaining outdoors. As an end unit, the home also features a private yard, providing additional outdoor space that is difficult to find with modern Denver townhome living. Additional upgrades include a custom built-in wine cellar, in-wall speakers, wall safe, and garage parking. Located just minutes from Sloan's Lake, Jefferson Park, LoHi, the Highlands, Downtown Denver, restaurants, coffee shops, breweries, shopping, entertainment, and major commuter routes, this home offers an outstanding combination of luxury, space, outdoor living, and convenience. Property Highlights: 3 bedrooms 3.5 bathrooms Approximately 2,297 square feet End-unit townhome Private yard Private rooftop deck City and mountain views Open-concept living Spa-inspired primary bathroom High-end finishes throughout Custom built-in wine cellar In-wall speakers Wall safe Garage parking Excellent access to Sloan's Lake, LoHi, Highlands, and Downtown Denver
Townhouse for rent
Townhouse
Available now
Dogs OK
Air conditioner, central air
In unit laundry
2 Parking spaces parking
Forced air
What's special
Stunning end-unit townhomeWall safePrivate yardHigh-end finishesCustom built-in wine cellarSpacious primary suiteGarage parking
- 24 days |
- -- |
- -- |
Zillow last checked:
Listing updated:
Travel times

Let’s turn your rent into credit progress
Build credit history with every on-time payment and get credit for the payment you’re already making.
Facts & features
Interior
Bedrooms & bathrooms
- Bedrooms: 3
- Bathrooms: 4
- Full bathrooms: 2
- 3/4 bathrooms: 1
- 1/2 bathrooms: 1
Heating
- Forced Air
Cooling
- Air Conditioner, Central Air
Appliances
- Included: Dishwasher, Dryer, Garbage Disposal, Microwave Oven, Oven, Range, Range Hood, Refrigerator, Washer, Wine Cooler
- Laundry: In Unit
Features
- Ceiling Fan(s), Ceiling Fan(s), Eat-in Kitchen, Entrance Foyer, Five Piece Bath, High Ceilings, Kitchen Island, Open Floorplan, Pantry, Pantry, Smoke Free, Walk-In Closet(s)
- Flooring: Carpet, Tile, Wood
- Has fireplace: Yes
Interior area
- Total interior livable area: 2,297 sqft
Property
Parking
- Total spaces: 2
- Parking features: Detached
- Details: Contact manager
Features
- Exterior features: Entrance Foyer, Five Piece Bath
Details
- Parcel number: 0232317026000
Construction
Type & style
- Home type: Townhouse
- Property subtype: Townhouse
Condition
- Year built: 2015
Building
Management
- Pets allowed: Yes
Community & HOA
Community
- Features: Smoke Free
Location
- Region: Denver
Financial & listing details
- Lease term: 12 Months
Nearby apartments for rent

Price history
| Date | Event | Price |
|---|---|---|
| 11/9/2026 | Price change | $4,995-4.9%$2/sqft |
Source: REcolorado as distributed by MLS GRID #7181133 Report a problem | ||
| 10/16/2026 | Listed for rent | $5,250+6.1%$2/sqft |
Source: REcolorado as distributed by MLS GRID #7181133 Report a problem | ||
| 8/11/2023 | Listing removed | -- |
Source: Zillow Rentals Report a problem | ||
| 7/25/2023 | Listed for rent | $4,950+33.8%$2/sqft |
Source: Zillow Rentals Report a problem | ||
| 5/8/2019 | Listing removed | $3,700$2/sqft |
Source: Milehimodern #4034675 Report a problem | ||
| 4/26/2019 | Listed for rent | $3,700$2/sqft |
Source: Milehimodern #4034675 Report a problem | ||
| 5/10/2016 | Sold | $700,000$305/sqft |
Source: Public Record Report a problem | ||