MLS# 20898836 - Built by Grenadier Investments - Ready Now! ~ OVER 27K IN UPGRADES! Immaculate residential townhome, located in the desirable Cottonwood Creek Villas subdivision within the Garland ISD. This recently constructed home, completed in 2025, boasts 2,123 sqft of stylish living space with 3 bedrooms, 3 full bathrooms, large upstairs game room, 2 car garage, and an outdoor living space. Interior highlights include vaulted ceilings, gorgeous windows enhancing natural light OVER throughout the home, electric fireplace, open concept living and dining, and a flex space with endless possibilities. The kitchen, dining, and living area boast 13-foot ceilings, creating an open and spacious atmosphere perfect for entertaining. Outside, discover a private entrance, lighting, a covered patio, and pet-friendly turf. The grounds are beautifully landscaped and include stunning treelined views. A gem of a property that combines comfort and style! Sapphire Bay Plan
Sold
Price Unknown
12520 Audubon Trl, Rowlett, TX 75089
3beds
2,123sqft
Townhouse
Built in 2025
2,657 Square Feet Lot
$398,500 Zestimate®
$--/sqft
$2,899 Estimated rent
Home value
$398,500
$363,000 - $438,000
$2,899/mo
Zestimate® history
Owner options
List your home for rent
$2,899/mo
Rent Zestimate®
Find your next renter with Zillow Rental Manager. Plus, with online applications, you can quickly screen prospective tenants – for free.
$2,899/mo
Rent Zestimate®
Refinance and save
$358/mo
Est. payment
Refinancing to a lower rate could help reduce your monthly payments and save thousands over the life of the loan.
$358/mo
Est. payment
Explore your selling options
Work with a Zillow partner agent
Leverage their expertise and Zillow's premium Showcase listings to get your home seen by more buyers.
Get startedList with your own agent
Get your home in front of millions of buyers by listing it on Zillow.
Learn how to do itSell it yourself
Take full control of how buyers see your home on Zillow by listing For Sale by Owner (FSBO).
List your homeWhat's special
Electric fireplaceStylish living spaceFlex spaceCovered patioStunning treelined viewsPrivate entranceVaulted ceilings
Zillow last checked:
Listing updated:
Listed by:
Ben Caballero 888-872-6006,
HomesUSA.com 888-872-6006
Bought with:
Non-NTREIS MLS Licensee
NON MLS
Source: NTREIS,MLS#: 20898836
Facts & features
Interior
Bedrooms & bathrooms
- Bedrooms: 3
- Bathrooms: 3
- Full bathrooms: 3
Primary bedroom
- Features: Dual Sinks, Sitting Area in Primary, Walk-In Closet(s)
- Level: First
- Dimensions: 15 x 13
Bedroom
- Level: Second
- Dimensions: 14 x 12
Bedroom
- Level: First
- Dimensions: 13 x 12
Dining room
- Level: First
- Dimensions: 10 x 15
Game room
- Level: Second
- Dimensions: 19 x 16
Kitchen
- Features: Built-in Features, Pantry, Stone Counters
- Level: First
- Dimensions: 11 x 18
Living room
- Level: First
- Dimensions: 16 x 12
Heating
- Central, Natural Gas
Cooling
- Central Air, Ceiling Fan(s), Electric
Appliances
- Included: Dishwasher, Gas Cooktop, Disposal, Gas Water Heater, Microwave
Features
- Decorative/Designer Lighting Fixtures, High Speed Internet, Vaulted Ceiling(s), Air Filtration
- Flooring: Carpet, Ceramic Tile, Wood
- Has basement: No
- Number of fireplaces: 1
- Fireplace features: Electric
Interior area
- Total interior livable area: 2,123 sqft
Property
Parking
- Total spaces: 2
- Parking features: Garage Faces Rear
- Garage spaces: 2
Features
- Levels: Two
- Stories: 2
- Patio & porch: Covered
- Exterior features: Lighting, Private Entrance, Rain Gutters
- Pool features: None, Community
Lot
- Size: 2,657 Square Feet
- Features: Landscaped, Subdivision, Few Trees
Details
- Parcel number: 12520 Audubon
- Other equipment: Air Purifier
Construction
Type & style
- Home type: Townhouse
- Architectural style: Contemporary/Modern,Traditional
- Property subtype: Townhouse
- Attached to another structure: Yes
Materials
- Brick, Rock, Stone
- Foundation: Slab
- Roof: Composition
Condition
- New construction: Yes
- Year built: 2025
Utilities & green energy
- Sewer: Public Sewer
- Water: Public
- Utilities for property: Sewer Available, Water Available
Green energy
- Energy efficient items: Appliances, HVAC, Insulation, Rain/Freeze Sensors, Thermostat, Windows
- Indoor air quality: Filtration
- Water conservation: Water-Smart Landscaping
Community & HOA
Community
- Features: Golf, Playground, Pool
- Security: Security System, Carbon Monoxide Detector(s), Fire Sprinkler System, Smoke Detector(s), Security Lights
- Subdivision: Cottonwood Creek Villas
HOA
- Has HOA: Yes
- Services included: All Facilities, Association Management
- HOA fee: $358 monthly
- HOA name: TBD
- HOA phone: 111-111-1111
Location
- Region: Rowlett
Financial & listing details
- Date on market: 4/9/2025
- Cumulative days on market: 247 days
Price history
| Date | Event | Price |
|---|---|---|
| 12/30/2025 | Sold | -- |
Source: NTREIS #20898836 Report a problem | ||
| 12/12/2025 | Pending sale | $420,230$198/sqft |
Source: NTREIS #20898836 Report a problem | ||
| 10/23/2025 | Price change | $420,230+0.1%$198/sqft |
Source: NTREIS #20898836 Report a problem | ||
| 8/23/2025 | Price change | $419,900-2.7%$198/sqft |
Source: NTREIS #20898836 Report a problem | ||
| 5/15/2025 | Price change | $431,713-0.5%$203/sqft |
Source: NTREIS #20898836 Report a problem | ||
| 4/9/2025 | Listed for sale | $433,713$204/sqft |
Source: NTREIS #20898836 Report a problem | ||
Public tax history
Tax history is unavailable.
Neighborhood: 75089
Nearby homes
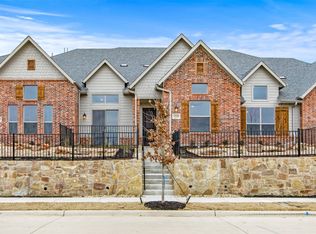
- $--3 bd3 ba2.1k sqft12516 Audubon Trl, Rowlett, TX 75089Sold
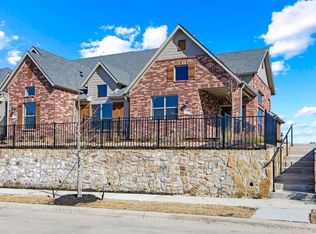
- $399,9004 bd3 ba2.2k sqft12600 Audubon Trl, Wylie, TX 75098For Sale
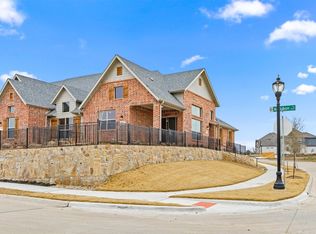
- $--4 bd3 ba2.2k sqft12512 Audubon Trl, Rowlett, TX 75089Sold
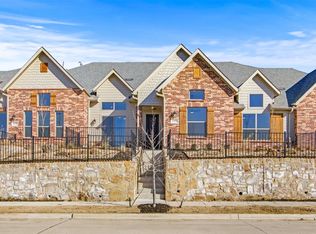
- $--3 bd3 ba2.1k sqft12604 Audubon Trl, Rowlett, TX 75089Sold
- $399,9004 bd3 ba2.2k sqft12600 Audubon Trl, Rowlett, TX 75089New Construction
- $--3 bd3 ba2.1k sqft12608 Audubon Trl, Rowlett, TX 75089Sold
- $399,9004 bd3 ba2.2k sqft12612 Audubon Trl, Rowlett, TX 75089New Construction
- $674,7785 bd4 ba3.8k sqft8507 Great Stone Trl, Rowlett, TX 75089New Construction
Nearby schools
GreatSchools rating
- 5/10Liberty Grove Elementary SchoolGrades: PK-5Distance: 1.3 mi
- 3/10Vernon Schrade Middle SchoolGrades: 6-8Distance: 3.4 mi
- 6/10Sachse High SchoolGrades: 9-12Distance: 3.9 mi
Schools provided by the listing agent
- District: Garland ISD
Source: NTREIS. This data may not be complete. We recommend contacting the local school district to confirm school assignments for this home.
Get a cash offer in 3 minutes
Find out how much your home could sell for in as little as 3 minutes with a no-obligation cash offer.
Estimated market value
$398,500
Get a cash offer in 3 minutes
Find out how much your home could sell for in as little as 3 minutes with a no-obligation cash offer.
Estimated market value
$398,500
- Texas
- Dallas County
- Rowlett
- 75089
- 12520 Audubon Trl
