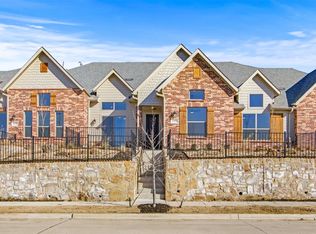
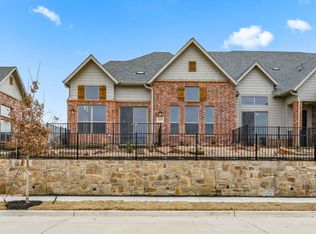
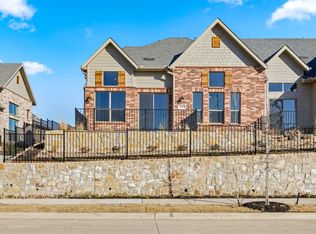
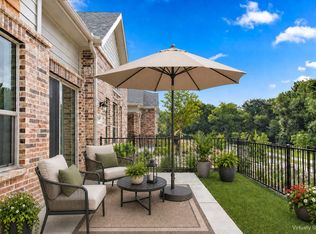
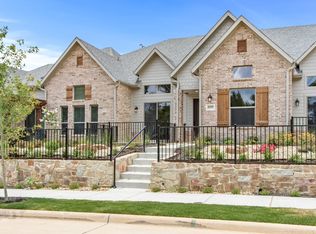
MLS# 20696743 - Built by Grenadier Investments - Ready Now! ~ Discover the Bayside Plan in Cottonwood Creek Villas, offering an impressive 2,258 sq. ft. of contemporary yet timeless living with 4 bedrooms, 3 full baths, two living spaces, and a 2-car garage. Soaring vaulted ceilings, abundant natural light, a wrap-around patio, and an electric fireplace create a bright and inviting atmosphere, while 15-foot ceilings enhance the open-concept kitchen, dining, and living areas. Personalized designer selections bring a warm, refined aesthetic throughout, featuring rich brass fixtures and hardware, stylish designer lighting, wood-look flooring, soft neutral tones, and classic cabinetry paired with sleek countertops and a coordinating backsplash. The primary bath is elevated with beautifully coordinated tile, framed mirrors, and sophisticated finishes, while the fireplace features designer tile and a stained mantel for added warmth and character. Enjoy manicured outdoor spaces, miles of hike-and-bike trails, Garland ISD school choice, and the effortless low-maintenance lifestyle of Cottonwood Creek Villas.
For sale
$399,900
12600 Audubon Trl, Wylie, TX 75098
4beds
2,258sqft
Townhouse
Built in 2024
2,657 Square Feet Lot
$382,300 Zestimate®
$177/sqft
$358/mo HOA
What's special
Electric fireplaceManicured outdoor spacesWood-look flooringAbundant natural lightWrap-around patioTwo living spacesStylish designer lighting
- 752 days
- 39
- 5
Zillow last checked:
Listing updated:
Listed by:
Ben Caballero 888-872-6006,
HomesUSA.com 888-872-6006
Source: NTREIS,MLS#: 20696743
Facts & features
Interior
Bedrooms & bathrooms
- Bedrooms: 4
- Bathrooms: 3
- Full bathrooms: 3
Primary bedroom
- Features: Dual Sinks, Sitting Area in Primary, Walk-In Closet(s)
- Level: First
- Dimensions: 13 x 16
Bedroom
- Level: First
- Dimensions: 10 x 11
Bedroom
- Level: First
- Dimensions: 11 x 10
Bedroom
- Level: Second
- Dimensions: 11 x 12
Dining room
- Level: First
- Dimensions: 8 x 9
Game room
- Level: Second
- Dimensions: 13 x 21
Kitchen
- Features: Breakfast Bar, Built-in Features, Pantry, Stone Counters
- Level: First
- Dimensions: 16 x 12
Living room
- Level: First
- Dimensions: 18 x 17
Heating
- Central, Natural Gas
Cooling
- Central Air, Ceiling Fan(s), Electric
Appliances
- Included: Dishwasher, Gas Cooktop, Disposal, Gas Water Heater, Microwave
Features
- Decorative/Designer Lighting Fixtures, High Speed Internet, Vaulted Ceiling(s), Air Filtration
- Flooring: Carpet, Ceramic Tile, Wood
- Has basement: No
- Number of fireplaces: 1
- Fireplace features: Electric
Interior area
- Total interior livable area: 2,258 sqft
Video & virtual tour
Property
Parking
- Total spaces: 2
- Parking features: Garage Faces Rear
- Attached garage spaces: 2
Features
- Levels: Two
- Stories: 2
- Patio & porch: Covered
- Exterior features: Lighting, Private Entrance, Rain Gutters
- Pool features: None, Community
Lot
- Size: 2,657 Square Feet
- Features: Landscaped, Subdivision, Few Trees
Details
- Parcel number: 440226100F0260000
- Other equipment: Air Purifier
Construction
Type & style
- Home type: Townhouse
- Architectural style: Contemporary/Modern,Traditional
- Property subtype: Townhouse
- Attached to another structure: Yes
Materials
- Brick, Rock, Stone
- Foundation: Slab
- Roof: Composition
Condition
- New Construction
- Year built: 2024
Utilities & green energy
- Sewer: Public Sewer
- Water: Public
- Utilities for property: Sewer Available, Water Available
Green energy
- Energy efficient items: Appliances, HVAC, Insulation, Rain/Freeze Sensors, Thermostat, Windows
- Indoor air quality: Filtration
- Water conservation: Water-Smart Landscaping
Community & HOA
Community
- Features: Golf, Playground, Pool
- Security: Security System, Carbon Monoxide Detector(s), Fire Sprinkler System, Smoke Detector(s), Security Lights
- Subdivision: Cottonwood Creek Villas
HOA
- Has HOA: Yes
- Services included: All Facilities, Association Management
- HOA fee: $358 monthly
- HOA name: Tbd
- HOA phone: 111-111-1111
Location
- Region: Wylie
Financial & listing details
- Price per square foot: $177/sqft
- Date on market: 8/7/2024
- Cumulative days on market: 753 days
Estimated market value
$382,300
$359,000 - $409,000
$2,863/mo
Price history
| Date | Event | Price |
|---|---|---|
| 8/18/2026 | Listed for sale | $399,900$177/sqft |
Source: NTREIS #20696743 Report a problem | ||
| 5/1/2026 | Contingent | $399,900$177/sqft |
Source: NTREIS #20696743 Report a problem | ||
| 3/13/2026 | Price change | $399,900-2.4%$177/sqft |
Source: NTREIS #20696743 Report a problem | ||
| 2/10/2026 | Price change | $409,900-2.4%$182/sqft |
Source: NTREIS #20696743 Report a problem | ||
| 8/30/2025 | Price change | $419,900-7.2%$186/sqft |
Source: NTREIS #20696743 Report a problem | ||
| 1/17/2025 | Price change | $452,485-2.2%$200/sqft |
Source: NTREIS #20696743 Report a problem | ||
| 10/28/2024 | Price change | $462,485-9.8%$205/sqft |
Source: NTREIS #20696743 Report a problem | ||
| 8/14/2024 | Price change | $512,546+0.6%$227/sqft |
Source: NTREIS #20696743 Report a problem | ||
| 8/7/2024 | Listed for sale | $509,551$226/sqft |
Source: NTREIS #20696743 Report a problem | ||
Public tax history
Tax history is unavailable.
Monthly payment
Est. payment
Payment breakdown
Explore the cost of this home by adjusting the details. Changes won't be saved.Climate risks
Neighborhood: 75098
Nearby schools
Schools provided by the listing agent
- District: Garland ISD
Source: NTREIS. This data may not be complete. We recommend contacting the local school district to confirm school assignments for this home.
Similar homes
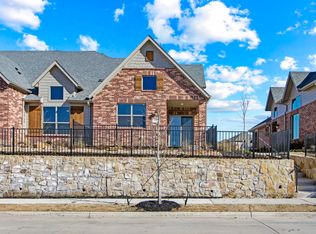
- $399,9004 bd3 ba2.2k sqft12600 Audubon Trl, Rowlett, TX 75089New Construction
 Grenadier Homes
 - $409,9003 bd3 ba2.1k sqft12819 Pine Ridge Trl, Rowlett, TX 75089New Construction
 NTREIS
 - $359,9003 bd3 ba2.1k sqft8509 Del Rio Trl, Rowlett, TX 75089New Construction
 Grenadier Homes
 - $359,9003 bd3 ba2.1k sqft8601 Del Rio Trl, Rowlett, TX 75089New Construction
 Grenadier Homes
