Located in the highly desirable Cottonwood Creek community, this exceptional Grand Home offers access to neighborhood amenities including a swimming pool, scenic walking trails, and close proximity to Lake Ray Hubbard.
This expansive five-bedroom home features a versatile downstairs guest suite that may also serve as a private home office. The impressive two-story family room showcases vaulted ceilings, rich hardwood flooring, and a dramatic fireplace that extends to the ceiling and opens to the covered rear patio—creating an ideal setting for indoor-outdoor entertaining.
The gourmet kitchen is thoughtfully designed with a large island, custom cabinetry, slab countertops, a five-burner gas cooktop, and a convenient butler’s pantry. A formal living or dining area is positioned just off the entry, offering additional flexibility for gatherings.
An elegant oak staircase leads to the upper level, where you’ll find a spacious game room complete with a dry bar or additional storage, a dedicated media room, and a bonus room that can function as a children’s retreat or multipurpose space. Notable interior details include eight-foot doors, thick moldings, and decorative lighting throughout.
Situated within the Garland Independent School District, this home also delivers impressive energy efficiency with Energy Star features such as vinyl windows, R-38 insulation, and radiant barrier roof decking.
A rare opportunity to enjoy space, style, and comfort in a prime location.
For sale
Price cut: $25K (9/2)
$649,778
8507 Great Stone Trl, Rowlett, TX 75089
5beds
3,899sqft
Single Family Residence
Built in 2026
7,840 Square Feet Lot
$635,500 Zestimate®
$167/sqft
$108/mo HOA
What's special
Rich hardwood flooringDecorative lighting throughoutRadiant barrier roof deckingVinyl windowsCovered rear patioExpansive five-bedroom homeImpressive two-story family room
- 241 days
- 315
- 40
Zillow last checked:
Listing updated:
Listed by:
Stephen Brooks 0313244 214-750-6528,
Royal Realty, Inc. 214-750-6528
Source: NTREIS,MLS#: 21197916
Facts & features
Interior
Bedrooms & bathrooms
- Bedrooms: 5
- Bathrooms: 4
- Full bathrooms: 4
Primary bedroom
- Features: Dual Sinks, Double Vanity, En Suite Bathroom, Garden Tub/Roman Tub, Sitting Area in Primary, Separate Shower, Walk-In Closet(s)
- Level: First
- Dimensions: 20 x 14
Bedroom
- Level: Second
- Dimensions: 14 x 12
Bedroom
- Level: Second
- Dimensions: 14 x 13
Bedroom
- Level: Second
- Dimensions: 12 x 12
Bedroom
- Level: First
- Dimensions: 14 x 13
Bonus room
- Level: Second
- Dimensions: 15 x 15
Family room
- Features: Ceiling Fan(s), Fireplace
- Level: First
- Dimensions: 19 x 18
Game room
- Level: Second
- Dimensions: 22 x 12
Kitchen
- Features: Butler's Pantry, Kitchen Island, Solid Surface Counters, Walk-In Pantry
- Level: First
- Dimensions: 18 x 10
Living room
- Level: First
- Dimensions: 13 x 12
Media room
- Level: Second
- Dimensions: 19 x 15
Heating
- Central, Fireplace(s), Natural Gas, Zoned
Cooling
- Central Air, Ceiling Fan(s), Electric, Zoned
Appliances
- Included: Dishwasher, Electric Oven, Gas Cooktop, Disposal, Microwave, Tankless Water Heater, Vented Exhaust Fan
- Laundry: Laundry in Utility Room
Features
- Cathedral Ceiling(s), Decorative/Designer Lighting Fixtures, High Speed Internet, Open Floorplan, Cable TV, Vaulted Ceiling(s), Wired for Sound, Air Filtration
- Flooring: Carpet, Ceramic Tile, Wood
- Has basement: No
- Number of fireplaces: 1
- Fireplace features: Family Room
Interior area
- Total interior livable area: 3,899 sqft
Video & virtual tour
Property
Parking
- Total spaces: 2
- Parking features: Alley Access, Garage, Garage Door Opener, Kitchen Level, Garage Faces Rear
- Attached garage spaces: 2
Features
- Levels: Two
- Stories: 2
- Patio & porch: Patio, Covered
- Exterior features: Rain Gutters
- Pool features: None, Community
- Fencing: Back Yard,Wood
Lot
- Size: 7,840 Square Feet
- Features: Landscaped, Subdivision, Sprinkler System
Details
- Parcel number: R4
- Other equipment: Air Purifier
Construction
Type & style
- Home type: SingleFamily
- Architectural style: Detached
- Property subtype: Single Family Residence
Materials
- Brick, Radiant Barrier, Rock, Stone
- Foundation: Slab
- Roof: Composition
Condition
- New Construction
- Year built: 2026
Utilities & green energy
- Sewer: Public Sewer
- Water: Public
- Utilities for property: Sewer Available, Underground Utilities, Water Available, Cable Available
Green energy
- Energy efficient items: Appliances, HVAC, Insulation, Rain/Freeze Sensors, Thermostat, Water Heater, Windows
- Indoor air quality: Filtration
- Water conservation: Water-Smart Landscaping
Community & HOA
Community
- Features: Pool, Trails/Paths, Curbs, Sidewalks
- Security: Security System, Smoke Detector(s), Security Lights
- Subdivision: Trails At Cottonwood Creek
HOA
- Has HOA: Yes
- Services included: All Facilities, Association Management, Maintenance Structure
- HOA fee: $1,300 annually
- HOA name: Neighborhood Mgmt
- HOA phone: 972-387-6087
Location
- Region: Rowlett
Financial & listing details
- Price per square foot: $167/sqft
- Tax assessed value: $125,000
- Annual tax amount: $1,677
- Date on market: 3/5/2026
- Cumulative days on market: 224 days
- Exclusions: As built square footage may vary from plan. Square footage is approximate - please verify.
Estimated market value
$635,500
$591,000 - $680,000
$5,125/mo
Price history
| Date | Event | Price |
|---|---|---|
| 9/2/2026 | Price change | $649,778-3.7%$167/sqft |
Source: NTREIS #21197916 Report a problem | ||
| 4/6/2026 | Listed for sale | $674,778$173/sqft |
Source: NTREIS #21197916 Report a problem | ||
| 3/18/2026 | Pending sale | $674,778$173/sqft |
Source: NTREIS #21197916 Report a problem | ||
| 2/23/2026 | Price change | $674,778-21.6%$173/sqft |
Source:  Grand Homes Report a problem | ||
| 10/23/2025 | Listed for sale | $860,193$221/sqft |
Source: Grand Homes Report a problem | ||
Public tax history
| Year | Property taxes | Tax assessment |
|---|---|---|
| 2025 | $1,677 | $125,000 |
Find assessor info on the county website
Monthly payment
Est. payment
Payment breakdown
Explore the cost of this home by adjusting the details. Changes won't be saved.Climate risks
Neighborhood: 75089
Nearby schools
Schools provided by the listing agent
- District: Garland ISD
Source: NTREIS. This data may not be complete. We recommend contacting the local school district to confirm school assignments for this home.

Similar homes
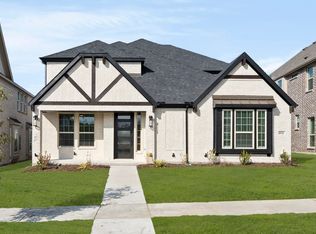
- from $534,9004 bd3 ba2.9k sqftRoyal Martinique Plan, Trails at Cottonwood Creek, Rowlett, TX 75089New Construction
 Grand Homes
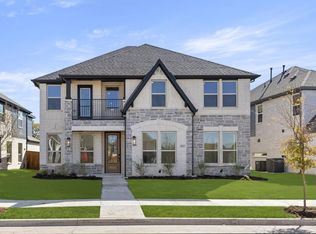
- $594,9504 bd4 ba2.9k sqft12814 Meadow Glen Trl, Rowlett, TX 75089New Construction
 First Texas Homes
- $594,9504 bd4 ba2.9k sqft12814 Meadow Gln, Rowlett, TX 75089New Construction
 NTREIS
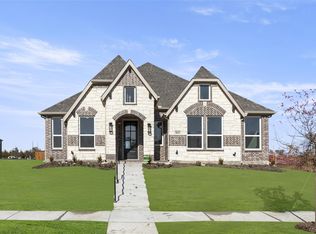
- from $504,9004 bd3 ba2.6k sqftRoyal Oak Plan, Trails at Cottonwood Creek, Rowlett, TX 75089New Construction
 Grand Homes
