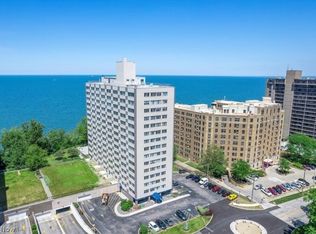
Welcome to Marine Towers East on the Lakewood Gold Coast. This bright and spacious 11th-floor, 1-bedroom, 1-bathroom condo offers stunning eastern views of Lake Erie and the Downtown Cleveland skyline and is completely move-in ready.
This open-concept floor plan is ideal for modern lakefront living, featuring ceramic tile flooring and a beautifully updated kitchen with stainless steel appliances, soft-close cabinetry, stone countertops, and a massive center island perfect for entertaining. The contemporary full bathroom includes quartz countertops, a new vanity, ceramic tile, and a glass walk-in shower. Residents of Marine Towers East enjoy resort-style amenities in one of Northeast Ohio’s most desirable waterfront locations. Amenities include an Outdoor swimming pool with beautifully maintained grounds, BBQ and picnic areas, fully fenced dog walk (pet-friendly building), Laundry facilities on every floor, Rooftop deck with top-floor party room featuring panoramic Lake Erie and Downtown Cleveland views, Conference room for resident use, Lobby mail room and front office package holding services. Each suite includes a complimentary outdoor parking pass. Owner-occupants may reserve an indoor/underground heated parking space for just $50 per month. The garage also offers bike storage. Exterior parking is free. HOA fees include all utilities (including Heat and air conditioning) except electric and internet. Condos at Marine Towers East are lease-friendly, making this an excellent opportunity for both owner-occupants and investors seeking a Lakewood Gold Coast rental property near Downtown Cleveland. If you’re searching for a Lakewood Gold Coast condo for sale with Lake Erie views, close to Edgewater Park, Clifton Boulevard, and minutes from Downtown Cleveland, this high-rise unit delivers location, lifestyle, and value.
Active
$89,900
12520 Edgewater Dr APT 1108, Lakewood, OH 44107
1beds
793sqft
Condominium
Built in 1963
-- sqft lot
$-- Zestimate®
$113/sqft
$1,193/mo HOA
What's special
Bbq and picnic areasOpen-concept floor planStainless steel appliancesNew vanityBeautifully updated kitchenStone countertopsCeramic tile flooring
- 177 days |
- 294 |
- 10 |
Zillow last checked:
Listing updated:
Listed by:
Jeffrey R Curtis 216-316-2317 jeffreycurtis@howardhanna.com,
Howard Hanna
Source: MLS Now,MLS#: 5190147Originating MLS: Akron Cleveland Association of REALTORS
Facts & features
Interior
Bedrooms & bathrooms
- Bedrooms: 1
- Bathrooms: 1
- Full bathrooms: 1
- Main level bathrooms: 1
- Main level bedrooms: 1
Primary bedroom
- Description: Flooring: Carpet
- Level: First
- Dimensions: 13.00 x 12.00
Dining room
- Description: Flooring: Ceramic Tile
- Level: First
- Dimensions: 10.00 x 9.00
Kitchen
- Description: Flooring: Ceramic Tile
- Features: Stone Counters
- Level: First
- Dimensions: 14.00 x 9.00
Living room
- Description: Flooring: Ceramic Tile
- Level: First
- Dimensions: 22.00 x 11.00
Heating
- Forced Air, Gas
Cooling
- Central Air
Appliances
- Included: Dishwasher, Range, Refrigerator
- Laundry: Common Area, In Hall, Laundry Room, Multiple Locations
Features
- Entrance Foyer, Elevator, Kitchen Island
- Basement: None
- Has fireplace: No
Interior area
- Total structure area: 793
- Total interior livable area: 793 sqft
- Finished area above ground: 793
Video & virtual tour
Property
Parking
- Parking features: Attached, Garage, Permit Required, Parking Lot
- Attached garage spaces: 1
Accessibility
- Accessibility features: None
Features
- Levels: One
- Stories: 1
- Exterior features: Dog Run
- Has private pool: Yes
- Pool features: In Ground, Outdoor Pool, Community
- Has view: Yes
- View description: City, Lake
- Has water view: Yes
- Water view: Lake
- Waterfront features: Lake Front
- Frontage type: Lakefront
Lot
- Features: Lake Erie Front, Lake Front
Details
- Parcel number: 31209396
- Special conditions: Standard
Construction
Type & style
- Home type: Condo
- Architectural style: High Rise
- Property subtype: Condominium
- Attached to another structure: Yes
Materials
- Brick
- Roof: Asphalt,Fiberglass
Condition
- Year built: 1963
Utilities & green energy
- Sewer: Public Sewer
- Water: Public
Community & HOA
Community
- Features: Common Grounds/Area, Lake, Laundry Facilities, Pool, Public Transportation
- Subdivision: Marine Towers East Condo
HOA
- Has HOA: Yes
- Services included: Association Management, Common Area Maintenance, Gas, Heat, HVAC, Hot Water, Insurance, Maintenance Grounds, Maintenance Structure, Other, Pool(s), Reserve Fund, Sewer, Snow Removal, Trash, Water
- HOA fee: $618 monthly
- HOA name: Coral Management
- Second HOA fee: $575 monthly
Location
- Region: Lakewood
Financial & listing details
- Price per square foot: $113/sqft
- Tax assessed value: $99,700
- Annual tax amount: $2,237
- Date on market: 3/3/2026
- Cumulative days on market: 178 days
- Listing agreement: Exclusive Right To Sell
- Listing terms: Cash,Conventional
Estimated market value
Not available
Estimated sales range
Not available
Not available
Price history
| Date | Event | Price |
|---|---|---|
| 4/15/2026 | Price change | $89,900-5.3%$113/sqft |
Source: MLS Now #5190147 Report a problem | ||
| 3/3/2026 | Listed for sale | $94,900+6.6%$120/sqft |
Source: MLS Now #5190147 Report a problem | ||
| 4/22/2020 | Sold | $89,000$112/sqft |
Source:  MLS Now #4148741 Report a problem MLS Now #4148741 Report a problem | ||
| 3/25/2020 | Pending sale | $89,000$112/sqft |
Source: Keller Williams Greater Metropolitan #4148741 Report a problem | ||
| 11/7/2019 | Listed for sale | $89,000-4.7%$112/sqft |
Source: Keller Williams Greater Cleveland #4148741 Report a problem | ||
| 9/5/2019 | Sold | $93,400-6.5%$118/sqft |
Source: MLS Now #4059882 Report a problem | ||
| 6/19/2019 | Listed for sale | $99,900+149.8%$126/sqft |
Source: RE/MAX Crossroads Properties #4059882 Report a problem | ||
| 10/19/2018 | Sold | $40,000+30.8%$50/sqft |
Source:  MLS Now #4011981 Report a problem MLS Now #4011981 Report a problem | ||
| 2/21/2018 | Listing removed | $30,591$39/sqft |
Source: Auction.com Report a problem | ||
| 2/1/2018 | Listed for sale | -- |
Source: Auction.com Report a problem | ||
Public tax history
| Year | Property taxes | Tax assessment |
|---|---|---|
| 2025 | $2,237 -0.2% | $34,900 |
| 2024 | $2,241 -8.7% | $34,900 +6.8% |
| 2023 | $2,454 -0.6% | $32,690 |
| 2022 | $2,470 +1% | $32,690 |
| 2021 | $2,445 +117.7% | $32,690 +149% |
| 2020 | $1,123 -0.4% | $13,130 +0.1% |
| 2019 | $1,128 +0.1% | $13,120 -0.1% |
| 2018 | $1,127 -23.8% | $13,130 -18.1% |
| 2017 | $1,478 -22.8% | $16,040 |
| 2016 | $1,914 | $16,040 |
| 2015 | $1,914 +17.9% | $16,040 -5.9% |
| 2014 | $1,624 +1.1% | $17,050 |
| 2013 | $1,607 +11.3% | $17,050 |
| 2012 | $1,443 -12.6% | $17,050 -14.6% |
| 2011 | $1,652 +0.3% | $19,960 |
| 2010 | $1,648 +9.3% | $19,960 |
| 2009 | $1,508 -1.4% | $19,960 -5.9% |
| 2008 | $1,530 +1.5% | $21,220 |
| 2007 | $1,508 +0.4% | $21,220 |
| 2006 | $1,501 +7.4% | $21,220 +13.5% |
| 2005 | $1,397 +1% | $18,690 |
| 2004 | $1,384 +8.3% | $18,690 |
| 2003 | $1,278 +11.6% | $18,690 +14.6% |
| 2002 | $1,145 -45.7% | $16,310 |
| 2001 | $2,107 -0.1% | $16,310 |
| 2000 | $2,109 | $16,310 |
Find assessor info on the county website
Monthly payment
Est. payment
Payment breakdown
Explore the cost of this home by adjusting the details. Changes won't be saved.Climate risks
Neighborhood: 44107
Nearby schools
GreatSchools rating
- 7/10Emerson Elementary SchoolGrades: K-5Distance: 0.5 mi
- 5/10Garfield Middle SchoolGrades: 6-8Distance: 0.5 mi
- 7/10Lakewood High SchoolGrades: 9-12Distance: 1.2 mi
Schools provided by the listing agent
- District: Lakewood CSD (Cuyahoga)- 1817
Source: MLS Now. This data may not be complete. We recommend contacting the local school district to confirm school assignments for this home.
- $55,5001 bd1 ba840 sqft12520 Edgewater Dr APT 210, Lakewood, OH 44107For Sale

- $22,500-- bd1 ba525 sqft12520 Edgewater Dr APT 303, Lakewood, OH 44107Sold
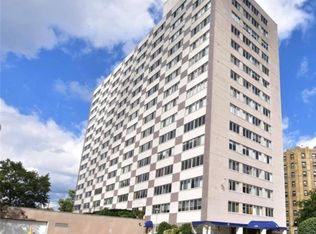
- $140,0002 bd2 ba1.1k sqft12520 Edgewater Dr APT 401, Lakewood, OH 44107Sold
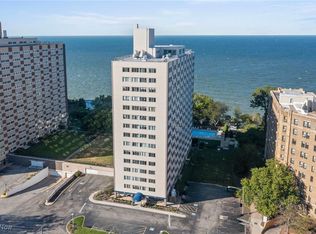
- $60,0002 bd2 ba1.1k sqft12520 Edgewater Dr APT 405, Lakewood, OH 44107Sold
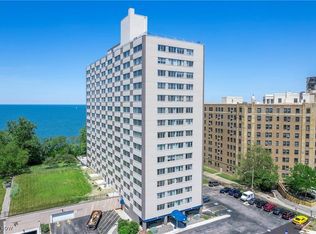
- $62,0001 bd1 ba-- sqft12520 Edgewater Dr APT 504, Lakewood, OH 44107For Sale
- $99,9002 bd1 ba840 sqft12520 Edgewater Dr APT 510, Lakewood, OH 44107For Sale
- $22,500-- bd1 ba525 sqft12520 Edgewater Dr APT 602, Lakewood, OH 44107Sold
- $159,9002 bd2 ba-- sqft12520 Edgewater Dr APT 606, Lakewood, OH 44107Sold
- $22,500-- bd1 ba-- sqft12520 Edgewater Dr APT 702, Lakewood, OH 44107Sold
A local agent can set up tours, give advice and negotiate with sellers.
Similar homes
- $89,9001 bd1 ba793 sqft12520 Edgewater Dr APT 1009, Lakewood, OH 44107For Sale
 MLS ID #5205142, Ericka S Bazzo, On Target Realty, Inc.. MLS Now
 - $79,9001 bd1 ba840 sqft12520 Edgewater Dr APT 910, Lakewood, OH 44107For Sale
 MLS ID #5235463, Mark Pellegrin, Howard Hanna. MLS Now
 - $99,9002 bd1 ba840 sqft12520 Edgewater Dr APT 510, Lakewood, OH 44107For Sale
 MLS ID #5212778, Steven Koleno, Beycome Brokerage Realty LLC. MLS Now
 - $129,9001 bd1 ba762 sqft12700 Lake Ave APT 808, Lakewood, OH 44107For Sale
 MLS ID #5238867, Brian W Victor, Howard Hanna. MLS Now
 - $89,5001 bd1 ba837 sqft11820 Edgewater Dr APT 619, Lakewood, OH 44107For SaleMLS ID #5232973, Roger H Peters, Regal Realty, Inc.. MLS Now
- $92,7001 bd1 ba704 sqft11850 Edgewater Dr APT 619, Lakewood, OH 44107For SaleMLS ID #5222082, Leslie C Worsech, Worsech Real Estate Services. MLS Now
- $94,0002 bd1 ba864 sqft11850 Edgewater Dr APT 1003, Lakewood, OH 44107For SaleMLS ID #5191741, Patricia D Zaller, HomeSource Real Estate LLC. MLS Now
- $100,0002 bd1 ba810 sqft12029 Clifton Blvd APT 204, Lakewood, OH 44107For SaleMLS ID #5217290, Ed Huck, Keller Williams Citywide. MLS Now
- $79,9001 bd1 ba704 sqft11850 Edgewater Dr APT 1002, Lakewood, OH 44107For SaleMLS ID #5233314, Brett Munich, Keller Williams Greater Metropolitan. MLS Now
- $55,5001 bd1 ba840 sqft12520 Edgewater Dr APT 210, Lakewood, OH 44107For SaleMLS ID #5232466, Frank F Ruma, Keller Williams Elevate. MLS Now
- $132,5001 bd1 ba780 sqft12700 Lake Ave APT 504, Lakewood, OH 44107For SaleMLS ID #5191367, Jason Johncock, RE/MAX Crossroads Properties. MLS Now
- $91,5002 bd1 ba783 sqft20333 Detroit Rd APT 502A, Rocky River, OH 44116For SaleMLS ID #5234879, Angela J Maresh, Howard Hanna. MLS Now
- $119,0002 bd2 ba1k sqft15555 Hilliard Rd APT 405, Lakewood, OH 44107For SaleMLS ID #5233104, James Nagy, ERA Real Solutions Realty. MLS Now
- $109,9001 bd1 ba744 sqft12900 Lake Ave APT 118, Lakewood, OH 44107For SaleMLS ID #5229360, Rick A Holop, Russell Real Estate Services. MLS Now
- $109,0001 bd1 ba688 sqft11720 Edgewater Dr APT 908, Lakewood, OH 44107For SaleMLS ID #5231634, Bob Szarek, Howard Hanna. MLS Now
- $69,9001 bd1 ba520 sqft14567 Madison Ave APT 406, Lakewood, OH 44107For SaleMLS ID #5223132, Dubravka Vidic, Howard Hanna. MLS Now
- $107,0001 bd1 ba687 sqft11720 Edgewater Dr APT 1007, Lakewood, OH 44107For SaleMLS ID #5207958, Patricia M Pavlovic, Berkshire Hathaway HomeServices Stouffer Realty. MLS Now
- $69,9001 bd1 ba704 sqft11850 Edgewater Dr APT 723, Lakewood, OH 44107For SaleMLS ID #5202527, Bob Cugini, Keller Williams Living. MLS Now
- $99,5001 bd1 ba812 sqft3167 Linden Rd APT 207, Rocky River, OH 44116For SaleMLS ID #5240190, James P Flannery, Howard Hanna. MLS Now
- $60,0001 bd1 ba520 sqft14567 Madison Ave APT 207, Lakewood, OH 44107For SaleMLS ID #5228385, David M Reddy, Keller Williams Citywide. MLS Now
