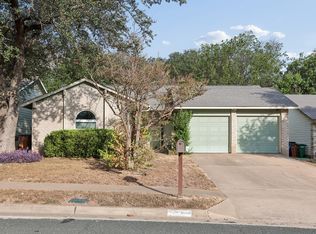
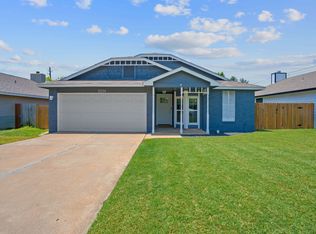
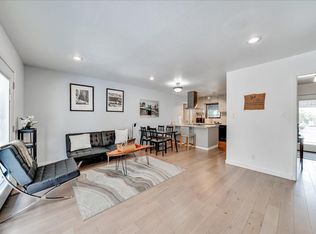
Step into a home that feels like a breath of fresh air! With an open, airy floor plan and inviting spaces that flow effortlessly together, this beauty is ready for everything from lively dinner parties to cozy movie nights.
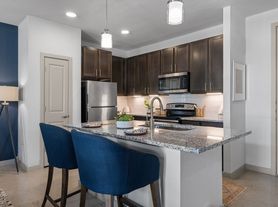
The kitchen brings the sparkle with gorgeous granite countertops and plenty of room to whip up your favorite mealsor simply enjoy your morning coffee in style. Ceiling fans throughout keep things breezy and comfortable all year long.
When it's time to unwind, escape to your spacious primary suite, complete with dual vanities, a walk-in shower, and a garden tub practically begging for bubbles and a good book. The generous walk-in closet offers plenty of space for your wardrobe and a few new additions.
Full of charm, comfort, and everyday convenience, this home is ready for your next chapter. Schedule your showing today!
Bedrooms: 3
Bathrooms: 2.0
Square Footage: 1,535
Year Built: 1999
PETS
- Pets negotiable. Non-refundable Pet Fee Required
- Monthly pet fee of $35 per pet
MISC.
- No Smoking On Property
- Application Fee is $75 per Adult
- $15 monthly MRA (admin fee)
- Application Turnaround Time is 1-2 Business Days
- Security Deposit: 90% of one month's rent
- Lease Initiation Fee upon approval: 10% of one month's rent
House for rent
Single family residence
Available now
Cats, small dogs OK
In unit laundry
What's special
Open airy floor planGorgeous granite countertopsCeiling fans throughoutGenerous walk-in closetDual vanitiesSpacious primary suiteWalk-in shower
- 49 days |
- -- |
- -- |
Zillow last checked:
Listing updated:
Travel times

Let’s turn your rent into credit progress
Build credit history with every on-time payment and get credit for the payment you’re already making.
Facts & features
Interior
Bedrooms & bathrooms
- Bedrooms: 3
- Bathrooms: 2
- Full bathrooms: 2
Appliances
- Included: Dishwasher, Dryer, Refrigerator, Washer
- Laundry: In Unit
Features
- Ceiling Fan(s), Open Floorplan, Walk In Closet, Walk-in Closet
Interior area
- Total interior livable area: 1,535 sqft
Property
Parking
- Details: Contact manager
Features
- Exterior features: Counter-Granite, Dual Vanity, Garden, Range Free Standing, Walk-In Shower
Lot
- Features: Garden
Details
- Parcel number: 369504
Construction
Type & style
- Home type: SingleFamily
- Property subtype: Single Family Residence
Community & HOA
Location
- Region: Austin
Financial & listing details
- Lease term: Contact For Details
Nearby apartments for rent
Price history
| Date | Event | Price |
|---|---|---|
| 8/20/2026 | Listed for rent | $2,000$1/sqft |
Source: Zillow Rentals Report a problem | ||
| 9/12/2024 | Listing removed | $2,000$1/sqft |
Source: Zillow Rentals Report a problem | ||
| 8/9/2024 | Listed for rent | $2,000$1/sqft |
Source: Zillow Rentals Report a problem | ||
| 3/24/2021 | Listing removed | -- |
Source: Owner Report a problem | ||
| 3/23/2012 | Listing removed | $148,211$97/sqft |
Source: Owner Report a problem | ||
| 1/24/2012 | Listed for sale | $148,211$97/sqft |
Source: Owner Report a problem | ||