This picturesque two-story house is sure to enrapture you the moment you walk in! The open floor plan features 9-ft. first floor ceilings and vinyl plank throughout the living and wet areas. The entry gives way to a great room that leads out to an extended covered patio for a perfect place to host family gatherings! The kitchen showcases 36-in. upper cabinets with bronze hardware, granite countertops, a flushed breakfast bar, an ample pantry, and a stainless-steel Whirlpool® appliance package. Moving upstairs, you will find two secondary bedrooms and a loft. The oversized primary bedroom consists of a spacious walk-in closet and an adjoining bathroom with a tile surround walk-in shower, a linen closet, and a dual sink vanity with quartz countertop.
New construction
$345,639
12524 WILLABRAND PIKE, HUDSON, FL 34669
3beds
2,107sqft
Single Family Residence
Built in 2026
4,721 Square Feet Lot
$344,800 Zestimate®
$164/sqft
$23/mo HOA
What's special
Two secondary bedroomsGranite countertopsAdjoining bathroomGreat roomOpen floor planFlushed breakfast barExtended covered patio
- 111 days
- 51
- 4
Zillow last checked:
Listing updated:
Listed by:
Tara Garkowski 407-405-8829,
KELLER WILLIAMS ADVANTAGE REALTY 407-977-7600
Source: Stellar MLS,MLS#: O6413827 Originating MLS: Orlando Regional
Originating MLS: Orlando Regional
Facts & features
Interior
Bedrooms & bathrooms
- Bedrooms: 3
- Bathrooms: 3
- Full bathrooms: 2
- 1/2 bathrooms: 1
Rooms
- Room types: Great Room, Loft
Primary bedroom
- Features: Walk-In Closet(s)
- Level: First
- Area: 256 Square Feet
- Dimensions: 16x16
Great room
- Level: First
- Area: 297 Square Feet
- Dimensions: 27x11
Kitchen
- Level: First
- Area: 156 Square Feet
- Dimensions: 13x12
Heating
- Central
Cooling
- Central Air
Appliances
- Included: Dishwasher, Disposal, Range, Range Hood
- Laundry: Laundry Room
Features
- Open Floorplan, Thermostat, Walk-In Closet(s)
- Flooring: Carpet, Luxury Vinyl, Tile
- Doors: Sliding Doors
- Has fireplace: No
Interior area
- Total structure area: 2,507
- Total interior livable area: 2,107 sqft
Property
Parking
- Total spaces: 2
- Parking features: Garage
- Garage spaces: 2
- Details: Garage Dimensions: 20x20
Features
- Levels: Two
- Stories: 2
- Patio & porch: Covered, Front Porch, Patio
- Exterior features: Sidewalk
Lot
- Size: 4,721 Square Feet
Details
- Parcel number: 0225170050000001990
- Zoning: RESI
- Special conditions: None
Construction
Type & style
- Home type: SingleFamily
- Architectural style: Ranch
- Property subtype: Single Family Residence
Materials
- Block, HardiPlank Type, Stucco, Wood Frame
- Foundation: Slab
- Roof: Shingle
Condition
- Completed
- New construction: Yes
- Year built: 2026
Details
- Builder model: 2107E
- Builder name: KB Home
Utilities & green energy
- Sewer: Public Sewer
- Water: Public
- Utilities for property: BB/HS Internet Available, Cable Available
Community & HOA
Community
- Features: Playground, Pool
- Pet fee: $0 monthly
- Subdivision: PRESERVE AT LEGENDS POINTE - PHASE 1
HOA
- Has HOA: Yes
- HOA fee: $23 monthly
- HOA name: Rizzetta & Co
- HOA phone: 813-994-1001
Location
- Region: Hudson
Financial & listing details
- Price per square foot: $164/sqft
- Tax assessed value: $4,536
- Annual tax amount: $73
- Date on market: 6/4/2026
- Cumulative days on market: 112 days
- Listing terms: Cash,Conventional,FHA,VA Loan
- Ownership: Fee Simple
- Total actual rent: 0
- Road surface type: Asphalt
Estimated market value
$344,800
$328,000 - $362,000
$2,399/mo
Price history
| Date | Event | Price |
|---|---|---|
| 6/4/2026 | Listed for sale | $345,639$164/sqft |
Source:  Stellar MLS #O6413827 Report a problem Stellar MLS #O6413827 Report a problem | ||
Public tax history
| Year | Property taxes | Tax assessment |
|---|---|---|
| 2025 | $76 | $4,536 |
Find assessor info on the county website
Monthly payment
Est. payment
Payment breakdown
Explore the cost of this home by adjusting the details. Changes won't be saved.Climate risks
Neighborhood: 34669
Similar homes
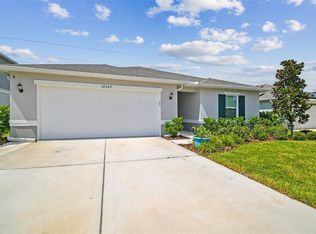
- $343,5504 bd2 ba1.9k sqft14565 ROBIN RIDGE TRAIL, HUDSON, FL 34669New Construction
 Stellar MLS
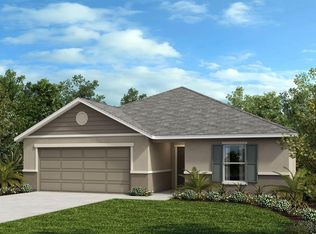
 - $338,9864 bd2 ba1.9k sqft14605 ROBIN RIDGE TRAIL, HUDSON, FL 34669New ConstructionStellar MLS
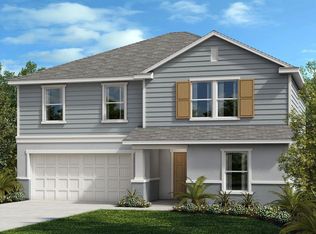
- $382,0194 bd3 ba2.5k sqft14674 ABASAIL LANE, HUDSON, FL 34669New Construction
 Stellar MLS
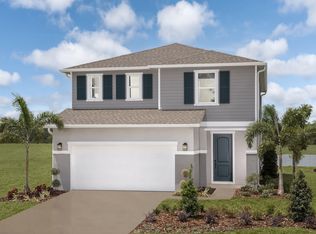
 - from $306,9903 bd3 ba2.1k sqftPlan 2107 Modeled Plan, The Preserve at Legends Pointe I, Hudson, FL 34669New Construction
 KB Home
 - $305,0005 bd2 ba1.7k sqft12051 ISLE ROYALE DRIVE, HUDSON, FL 34669New ConstructionStellar MLS
- $339,9003 bd2 ba1.5k sqft9409 HIGHLAND HILLS DR STREET, HUDSON, FL 34667New ConstructionMLS ID #TB8505266, Amanda Oras, ADAMS HOMES REALTY,INC.. Stellar MLS
- $380,0004 bd3 ba2k sqft11931 THORNCREST DRIVE, SPRING HILL, FL 34610For SaleMLS ID #TB8536552, Frances Hill, LUXE PROPERTIES. Stellar MLS
