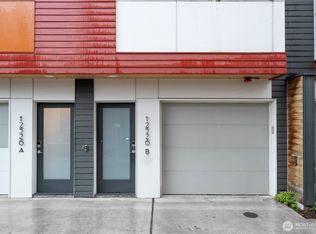
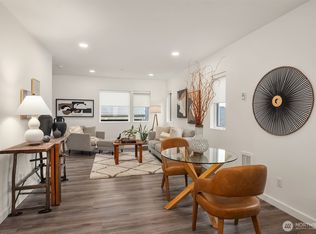
Plan C2 is a corner unit with extra windows & light, flex room entry, open layout, master with walk-in closet and Jr. ensuite. Designer finishes, large attached carport & low homeowner dues.
This property is not currently displayed as for sale or rent on Zillow. This may be different from what's on other websites or public sources.