Spinnaker Run Condo 2 Bedroom, 2 Bathroom (12CO#204)
(12CO#204).
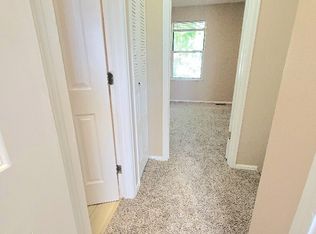
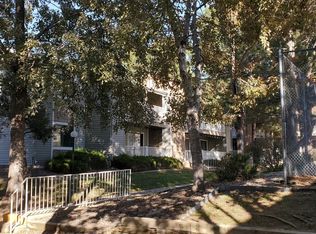
Must see this Spinnaker Run ranch style condo located on the second floor. Built in 1980 with 1016 sq.ft. 2 bedrooms, 2 bathrooms. Large rooms. Off street parking. Wood burning fireplace. Clubhouse, pool and tennis courts. No pets. Great Location. Cherry Creek Schools. Tenant(s) are required to have renter's insurance prior to move in and key pick up. Closed to shopping, light rail, Cherry Creek Recreation Area Parker and I-225. All measurements are approximate.
**Qualifying Requirements**
*Must be 18 years old.
*Administration fee of $100.00 to be paid at lease signing in certified funds.
*Application fee of $75.00 for all prospective tenant(s) 18 and older.
*Must gross 2 times the amount of rent monthly.
*Must have 70% good credit.
*Must have 5 years of current/previous rental history as well as employment history.
*No open bankruptcies or rental related collections.
*Security deposit is due at lease signing and is equal to 1 months' rent as long as all criteria is met.
*Must have Renter's Insurance prior to key pick up.
*No trampolines, swimming pools or inflatable playhouses are permitted on the property.
*No caged animals are permitted in the property - no fish tanks - no exceptions.
*Please inquire with the management company regarding BBQ Grills.
*No pets.
Apartment for rent
$1,775/moFees may apply
12526 E Cornell Ave, APT 204, Aurora, CO 80014
2beds
1,016sqft
Price may not include required fees and charges. Learn more|
Apartment
Available now
No pets
Off street parking
Fireplace
What's special
Off street parkingLarge roomsWood burning fireplaceTennis courts
- 84 days |
- -- |
- -- |
Zillow last checked:
Listing updated:
Learn more about the building:
Travel times

Let’s turn your rent into credit progress
Build credit history with every on-time payment and get credit for the payment you’re already making.
Facts & features
Interior
Bedrooms & bathrooms
- Bedrooms: 2
- Bathrooms: 2
- Full bathrooms: 2
Rooms
- Room types: DiningRoom, MasterBath
Heating
- Fireplace
Appliances
- Included: Dishwasher, Garbage Disposal, Range Oven, Refrigerator
Features
- Flooring: Carpet, Laminate
- Has fireplace: Yes
Interior area
- Total interior livable area: 1,016 sqft
Property
Parking
- Parking features: Off Street
- Details: Contact manager
Features
- Patio & porch: Deck, Patio
- Exterior features: Balcony, Tennis Court(s)
- Pool features: Pool
Details
- Additional structures: Tennis Court(s)
- Parcel number: 197336305008
Construction
Type & style
- Home type: Apartment
- Property subtype: Apartment
Condition
- Year built: 1980
Building
Management
- Pets allowed: No
Community & HOA
Community
- Features: Pool, Smoke Free, Tennis Court(s)
HOA
- Amenities included: Parking, Pool, Tennis Court(s)
Location
- Region: Aurora
Financial & listing details
- Lease term: Lease: 11 month lease Deposit: $1 ,775.00 Security Deposit
Nearby apartments for rent



Price history
| Date | Event | Price |
|---|---|---|
| 6/2/2026 | Listed for rent | $1,775+11.3%$2/sqft |
Source: Zillow Rentals Report a problem | ||
| 6/2/2023 | Listing removed | -- |
Source: REcolorado as distributed by MLS GRID #6636456 Report a problem | ||
| 5/10/2023 | Listed for rent | $1,595+23.2%$2/sqft |
Source: REcolorado as distributed by MLS GRID #6636456 Report a problem | ||
| 4/26/2021 | Listing removed | -- |
Source: Zillow Rental Manager Report a problem | ||
| 3/2/2021 | Price change | $1,295-4.1%$1/sqft |
Source: Zillow Rental Manager Report a problem | ||
| 2/8/2021 | Price change | $1,350-3.2%$1/sqft |
Source: Zillow Rental Manager Report a problem | ||
| 1/22/2021 | Listed for rent | $1,395+87.2%$1/sqft |
Source: Zillow Rental Manager Report a problem | ||
| 4/14/2013 | Listing removed | $745$1/sqft |
Source: The Littleton Real Estate Company Report a problem | ||
| 4/10/2013 | Listed for rent | $745$1/sqft |
Source: The Littleton Real Estate Company Report a problem | ||
| 10/4/2011 | Sold | $63,500$63/sqft |
Source: Public Record Report a problem | ||
Neighborhood: Dam East
Nearby schools
GreatSchools rating
- 3/10Polton Community Elementary SchoolGrades: PK-5Distance: 0.5 mi
- 4/10Prairie Middle SchoolGrades: 6-8Distance: 1.5 mi
- 4/10Overland High SchoolGrades: 9-12Distance: 1.4 mi