Welcome to resort-style living in this beautiful 3-bedroom, 2-bath home on a beautiful greenbelt with a private study, perfectly nestled in the sought-after 55+community in the master planned subdivision of Del Webb's Hill Country Retreat. Enjoy an open-concept island kitchen and a spacious family room with a cozy stone fireplace, all overlooking a serene greenbelt with lush natural landscaping. In addition, the generous primary suite overlooks the gorgeous, wooded views of the greenbelt with space for a sitting area. Whether you are hosting friends or enjoying time with family, the outdoor deck and expansive backyard offer the perfect setting to take in the beauty of the natural surroundings. From your beautiful outdoor space, step right out to the scenic walking trail which leads you on a short stroll to the community's incredible resort clubhouse, featuring indoor and outdoor pools, tennis and pickleball courts, a fully equipped weight room, library and so much more. There have been many upgrades since 2020 including a new roof in 2020, wood shutters placed in the family room, dining room and entry hall, leaf filter system for the gutters, AWS water softener and AWS water filters for the kitchen and refrigerator. This home offers the perfect blend of comfort, privacy and active adult living!
Sold
Price Unknown
12527 Cascade Hills, San Antonio, TX 78253
3beds
1,945sqft
Single Family Residence
Built in 2006
6,425 Square Feet Lot
$352,100 Zestimate®
$--/sqft
$1,901 Estimated rent
Home value
$352,100
$331,000 - $377,000
$1,901/mo
Zestimate® history
Owner options
List your home for rent
$1,901/mo
Rent Zestimate®
Find your next renter with Zillow Rental Manager. Plus, with online applications, you can quickly screen prospective tenants – for free.
$1,901/mo
Rent Zestimate®
Refinance and save
$556/mo
Est. payment
Refinancing to a lower rate could help reduce your monthly payments and save thousands over the life of the loan.
$556/mo
Est. payment
Explore your selling options
Work with a Zillow partner agent
Leverage their expertise and Zillow's premium Showcase listings to get your home seen by more buyers.
Get startedList with your own agent
Get your home in front of millions of buyers by listing it on Zillow.
Learn how to do itSell it yourself
Take full control of how buyers see your home on Zillow by listing For Sale by Owner (FSBO).
List your homeWhat's special
Cozy stone fireplaceExpansive backyardOutdoor deckSpacious family roomGorgeous wooded viewsPrivate studyOpen-concept island kitchen
Zillow last checked:
Listing updated:
Listed by:
Susan Wieboldt TREC #381004 (830) 816-9227,
LoneStar Properties
Source: LERA MLS,MLS#: 1745154
Facts & features
Interior
Bedrooms & bathrooms
- Bedrooms: 3
- Bathrooms: 2
- Full bathrooms: 2
Primary bedroom
- Features: Sitting Room, Walk-In Closet(s), Ceiling Fan(s), Full Bath
- Area: 368
- Dimensions: 16 x 23
Bedroom 2
- Area: 180
- Dimensions: 15 x 12
Bedroom 3
- Area: 180
- Dimensions: 15 x 12
Primary bathroom
- Features: Tub/Shower Separate, Double Vanity, Soaking Tub
- Area: 99
- Dimensions: 11 x 9
Dining room
- Area: 208
- Dimensions: 16 x 13
Family room
- Area: 272
- Dimensions: 17 x 16
Kitchen
- Area: 168
- Dimensions: 14 x 12
Office
- Area: 182
- Dimensions: 14 x 13
Heating
- Central, Electric
Cooling
- Central Air
Appliances
- Included: Washer, Dryer, Built-In Oven, Microwave, Gas Cooktop, Refrigerator, Disposal, Dishwasher, Plumbed For Ice Maker, Water Softener Owned, Gas Water Heater
- Laundry: Laundry Room, Washer Hookup, Dryer Connection
Features
- Two Living Area, Separate Dining Room, Kitchen Island, Breakfast Bar, Study/Library, Utility Room Inside, Secondary Bedroom Down, High Ceilings, All Bedrooms Downstairs, Master Downstairs, Ceiling Fan(s), Solid Counter Tops
- Flooring: Carpet, Ceramic Tile
- Windows: Double Pane Windows, Window Coverings
- Has basement: No
- Attic: Partially Floored,Pull Down Stairs,Storage Only
- Number of fireplaces: 1
- Fireplace features: One, Family Room, Gas Logs Included, Gas, Glass Doors
Interior area
- Total interior livable area: 1,945 sqft
Property
Parking
- Total spaces: 2
- Parking features: Two Car Garage, Attached, Garage Door Opener
- Attached garage spaces: 2
Features
- Levels: One
- Stories: 1
- Patio & porch: Covered
- Exterior features: Sprinkler System, Rain Gutters
- Pool features: None, Community
- Fencing: Wrought Iron
Lot
- Size: 6,425 Square Feet
- Features: Greenbelt, Curbs, Street Gutters, Sidewalks
- Residential vegetation: Mature Trees, Mature Trees (ext feat)
Details
- Parcel number: 044009480480
Construction
Type & style
- Home type: SingleFamily
- Property subtype: Single Family Residence
Materials
- Stone, Stucco
- Foundation: Slab
- Roof: Composition
Condition
- Pre-Owned
- New construction: No
- Year built: 2006
Details
- Builder name: Pulte
Utilities & green energy
- Sewer: Sewer System
- Water: Water System
- Utilities for property: City Garbage service
Community & HOA
Community
- Features: Tennis Court(s), Clubhouse, Jogging Trails, Sports Court, Bike Trails
- Security: Security System Owned, Controlled Access
- Senior community: Yes
- Subdivision: Hill Country Retreat
HOA
- Has HOA: Yes
- HOA fee: $557 quarterly
- HOA name: HILL COUNTRY RETREAT HOA
Location
- Region: San Antonio
Financial & listing details
- Tax assessed value: $347,820
- Annual tax amount: $6,514
- Date on market: 4/24/2025
- Cumulative days on market: 215 days
- Listing terms: Conventional,FHA,VA Loan,Cash
- Road surface type: Paved
Price history
| Date | Event | Price |
|---|---|---|
| 12/10/2025 | Sold | -- |
Source:  LERA MLS #1745154 Report a problem LERA MLS #1745154 Report a problem | ||
| 11/16/2025 | Pending sale | $374,000$192/sqft |
Source: LERA MLS #1745154 Report a problem | ||
| 11/7/2025 | Listed for sale | $374,000$192/sqft |
Source: LERA MLS #1745154 Report a problem | ||
| 10/31/2025 | Contingent | $374,000$192/sqft |
Source: LERA MLS #1745154 Report a problem | ||
| 9/22/2025 | Price change | $374,000-1%$192/sqft |
Source: LERA MLS #1745154 Report a problem | ||
| 7/16/2025 | Price change | $377,900-1.3%$194/sqft |
Source: LERA MLS #1745154 Report a problem | ||
| 5/20/2025 | Price change | $382,900-1.3%$197/sqft |
Source: LERA MLS #1745154 Report a problem | ||
| 4/24/2025 | Listed for sale | $387,900-6.5%$199/sqft |
Source: LERA MLS #1745154 Report a problem | ||
| 1/26/2024 | Listing removed | -- |
Source: LERA MLS #1745154 Report a problem | ||
| 1/25/2024 | Price change | $415,000-2.4%$213/sqft |
Source: LERA MLS #1745154 Report a problem | ||
| 1/17/2024 | Listed for sale | $425,000+44.1%$219/sqft |
Source: LERA MLS #1745154 Report a problem | ||
| 10/6/2020 | Sold | -- |
Source: LERA MLS #1453156 Report a problem | ||
| 7/14/2020 | Pending sale | $295,000$152/sqft |
Source: RE/MAX Prime #1453156 Report a problem | ||
| 4/25/2020 | Listed for sale | $295,000$152/sqft |
Source: RE/MAX Prime #1453156 Report a problem | ||
Public tax history
| Year | Property taxes | Tax assessment |
|---|---|---|
| 2025 | $2,477 -26.9% | $347,820 -0.9% |
| 2024 | $3,386 -1.6% | $351,020 +7.7% |
| 2023 | $3,441 -27.3% | $325,950 +10% |
| 2022 | $4,733 | $296,318 +10% |
| 2021 | -- | $269,380 +2.2% |
| 2020 | -- | $263,560 +1.2% |
| 2019 | $3,909 | $260,530 +5.3% |
| 2018 | $3,909 +1.3% | $247,320 -0.7% |
| 2017 | $3,859 -0.6% | $249,090 -1.5% |
| 2016 | $3,881 -1.3% | $252,950 +5.3% |
| 2015 | $3,934 | $240,120 +6.9% |
| 2014 | $3,934 | $224,520 +7.3% |
| 2013 | -- | $209,280 +7.9% |
| 2012 | -- | $193,990 -4.9% |
| 2011 | -- | $204,050 -0.8% |
| 2010 | -- | $205,660 -11.7% |
| 2009 | -- | $232,870 +10% |
| 2008 | -- | $211,700 +57.5% |
| 2007 | -- | $134,450 |
Find assessor info on the county website
Neighborhood: 78253
Nearby homes
- $322,1003 bd2 ba1.7k sqft12523 Cascade Hls, San Antonio, TX 78253Off Market
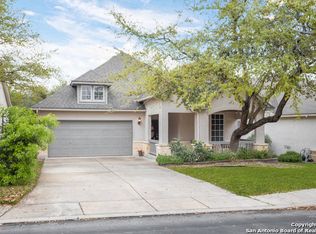
- $344,2003 bd2 ba1.9k sqft12531 Cascade Hls, San Antonio, TX 78253Off Market
- $354,5003 bd2 ba1.9k sqft12519 Cascade Hls, San Antonio, TX 78253Off Market

- $--2 bd2 ba1.5k sqft12535 Cascade Hls, San Antonio, TX 78253Sold
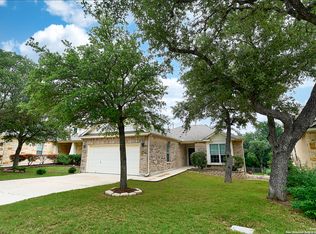
- $--3 bd2 ba1.9k sqft12515 Cascade Hls, San Antonio, TX 78253Sold
- $--2 bd2 ba1.5k sqft12539 Cascade Hls, San Antonio, TX 78253Sold
- $353,9003 bd2 ba1.9k sqft12526 Cascade Hls, San Antonio, TX 78253Off Market
- $382,3003 bd2 ba1.9k sqft12538 Cascade Hls, San Antonio, TX 78253Off Market
Nearby schools
GreatSchools rating
- 8/10Cole Elementary SchoolGrades: PK-5Distance: 1.8 mi
- 7/10Briscoe Middle SchoolGrades: 6-8Distance: 0.8 mi
- 6/10Taft High SchoolGrades: 9-12Distance: 1.7 mi
Schools provided by the listing agent
- Elementary: Cole
- Middle: Dolph Briscoe
- High: Taft
- District: Northside
Source: LERA MLS. This data may not be complete. We recommend contacting the local school district to confirm school assignments for this home.
Get a cash offer in 3 minutes
Find out how much your home could sell for in as little as 3 minutes with a no-obligation cash offer.
Estimated market value
$352,100
Get a cash offer in 3 minutes
Find out how much your home could sell for in as little as 3 minutes with a no-obligation cash offer.
Estimated market value
$352,100
- Texas
- Bexar County
- San Antonio
- 78253
- 12527 Cascade Hills
Nearby cities
Nearby neighborhoods
Nearby zip codes
Other San Antonio Topics
