Skip main navigation
Sold
  • Price Unknown

    12539 Cascade Hills, San Antonio, TX 78253

    2beds
    1,596sqft
    Single Family Residence
    Built in 2007
    7,840 Square Feet Lot
    $294,100 Zestimate®
    $--/sqft
    $1,835 Estimated rent

    Home value

    $294,100

    $276,000 - $312,000

    $1,835/mo

    Zestimate® history
    Loading
    Loading...

    Owner options

    List your home for rent

    $1,835/mo

    Rent Zestimate®

    Find your next renter with Zillow Rental Manager. Plus, with online applications, you can quickly screen prospective tenants – for free.

    Learn more

    $1,835/mo

    Rent Zestimate®

    Refinance and save

    $556/mo

    Est. payment

    Refinancing to a lower rate could help reduce your monthly payments and save thousands over the life of the loan.

    See today's rates

    $556/mo

    Est. payment

    Explore your selling options

    Work with a Zillow partner agent

    Leverage their expertise and Zillow's premium Showcase listings to get your home seen by more buyers.

    Get started

    List with your own agent

    Get your home in front of millions of buyers by listing it on Zillow.

    Learn how to do it

    Sell it yourself

    Take full control of how buyers see your home on Zillow by listing For Sale by Owner (FSBO).

    List your home

    What's special

    Stunning rock gas fireplaceGas stoveTiled backsplashRelaxing greenbelt viewsLarge walk-in closetSpacious kitchenTray ceilings
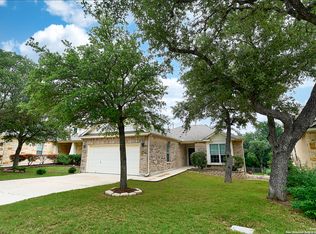
    ** OPEN HOUSE SAT, 4/25 - 1-3pm **This exquisitely cared-for home offers tray ceilings, 2 bedrooms, 2 bathrooms, and a versatile office/flex room, all backing to a peaceful greenbelt-one of the most desirable features for homeowners. Enjoy easy access with no stairs at either the front door or garage entrance. The spacious kitchen is designed to keep you connected with family and friends while cooking. It features a gas stove, 42" cabinets with crown molding, ample storage, a tiled backsplash, and a convenient breakfast bar perfect for casual dining. The generous living area showcases a stunning rock gas fireplace and large windows that fill the space with natural light while offering relaxing greenbelt views. Laminate flooring was installed on 10/18/23, adding both style and durability. The primary suite is generously sized with a large bay window and includes a well-appointed bath with double vanity and a large walk-in closet. The home's thoughtful layout provides comfort and functionality throughout. Step outside to a backyard that backs to a greenbelt with a walking and jogging trail just beyond the trees and shrubs-perfect for entertaining, gardening, or simply relaxing. The oversized two-car garage with garage door opener adds extra convenience. Located in the elegant 55+ Hill Country Retreat community, residents enjoy resort-style amenities including billiards, club rooms, dancing, indoor and outdoor pools (with handicap-accessible entry), fitness center, tennis and pickleball courts, walking trails, and numerous social clubs-creating endless opportunities to stay active and build lifelong friendships.

    Zillow last checked:

    Listing updated:

    Listed by:

    Trudy Scott TREC #676737 (830) 377-1139,

    Coldwell Banker D'Ann Harper

    Source: LERA MLS,MLS#: 1948797MLS Logo

    Facts & features

    Interior

    Bedrooms & bathrooms
    • Bedrooms: 2
    • Bathrooms: 2
    • Full bathrooms: 2
    Primary bedroom
    • Features: Walk-In Closet(s), Ceiling Fan(s), Full Bath
    • Area: 192
    • Dimensions: 16 x 12
    Bedroom 2
    • Area: 132
    • Dimensions: 12 x 11
    Primary bathroom
    • Features: Tub/Shower Separate, Double Vanity, Soaking Tub
    • Area: 108
    • Dimensions: 12 x 9
    Kitchen
    • Area: 143
    • Dimensions: 13 x 11
    Living room
    • Area: 204
    • Dimensions: 17 x 12
    Office
    • Area: 110
    • Dimensions: 11 x 10
    Heating
    • Central, Natural Gas
    Cooling
    • Central Air
    Appliances
    • Included: Washer, Dryer, Microwave, Range, Gas Cooktop, Refrigerator, Disposal, Dishwasher, Plumb for Water Softener
    • Laundry: Washer Hookup, Dryer Connection
    Features
    • One Living Area, Liv/Din Combo, Eat-in Kitchen, Two Eating Areas, Breakfast Bar, Study/Library, Utility Room Inside, 1st Floor Lvl/No Steps, Open Floorplan, All Bedrooms Downstairs, Master Downstairs, Ceiling Fan(s), Chandelier
    • Flooring: Ceramic Tile, Vinyl
    • Windows: Double Pane Windows, Window Coverings
    • Has basement: No
    • Number of fireplaces: 1
    • Fireplace features: One, Living Room
    Interior area
    • Total interior livable area: 1,596 sqft

    Property

    Parking
    • Total spaces: 2
    • Parking features: Two Car Garage, Garage Door Opener
    • Garage spaces: 2
    Accessibility
    • Accessibility features: Grab Bars in Bathroom(s), No Carpet, No Steps Down, Level Drive
    Features
    • Levels: One
    • Stories: 1
    • Patio & porch: Patio, Covered, Deck
    • Exterior features: Sprinkler System, Rain Gutters
    • Pool features: None, Community
    • Fencing: Wrought Iron
    Lot
    • Size: 7,840 Square Feet
    • Features: Curbs, Street Gutters, Sidewalks
    • Residential vegetation: Mature Trees
    Details
    • Parcel number: 044009480510
    • Special conditions: Probate Listing

    Construction

    Type & style
    • Home type: SingleFamily
    • Property subtype: Single Family Residence
    Materials
    • Stone, Stucco, Siding
    • Foundation: Slab
    • Roof: Composition
    Condition
    • Pre-Owned
    • New construction: No
    • Year built: 2007
    Details
    • Builder name: Pulte

    Utilities & green energy

    • Electric: CPS
    • Gas: Grey Forest
    • Sewer: Sewer System
    • Water: SAWS, Water System

    Community & HOA

    Community
    • Features: Tennis Court(s), Clubhouse, Playground, Jogging Trails, BBQ/Grill
    • Security: Controlled Access
    • Senior community: Yes
    • Subdivision: Hill Country Retreat
    HOA
    • Has HOA: Yes
    • HOA fee: $557 quarterly
    • HOA name: HILL COUNTRY RETREAT HOA
    Location
    • Region: San Antonio

    Financial & listing details

    • Tax assessed value: $345,750
    • Annual tax amount: $6,399
    • Date on market: 3/13/2026
    • Cumulative days on market: 52 days
    • Listing terms: Conventional,FHA,VA Loan,Cash
    • Road surface type: Paved

    Price history

    DateEventPrice
    5/27/2026Sold--
    Source: LERA MLS #1948797 Report a problem
    5/4/2026Pending sale$310,000$194/sqft
    Source: LERA MLS #1948797 Report a problem
    4/27/2026Contingent$310,000$194/sqft
    Source: LERA MLS #1948797 Report a problem
    4/6/2026Price change$310,000-3.1%$194/sqft
    Source: LERA MLS #1948797 Report a problem
    3/13/2026Listed for sale$320,000-8.5%$201/sqft
    Source: LERA MLS #1948797 Report a problem
    12/7/2023Sold--
    Source: LERA MLS #1709182 Report a problem
    12/5/2023Pending sale$349,900$219/sqft
    Source: LERA MLS #1709182 Report a problem
    11/14/2023Contingent$349,900$219/sqft
    Source: LERA MLS #1709182 Report a problem
    10/27/2023Price change$349,900-2.8%$219/sqft
    Source: LERA MLS #1709182 Report a problem
    9/8/2023Price change$359,900-1.4%$226/sqft
    Source: LERA MLS #1709182 Report a problem
    8/5/2023Listed for sale$365,000$229/sqft
    Source: LERA MLS #1709182 Report a problem

    Public tax history

    YearProperty taxesTax assessment
    2025$6,363 -0.8%$345,750 -0.9%
    2024$6,413 +371.7%$348,770 +7.5%
    2023$1,359 -50.2%$324,583 +10%
    2022$2,728 +26.3%$295,075 +10%
    2021$2,160 $268,250 +2.1%
    2020$2,160 -19.6%$262,750 +1.5%
    2019$2,685 $258,810 +5.1%
    2018$2,685 +1.5%$246,190 +1.6%
    2017$2,645 -0.2%$242,370 -0.6%
    2016$2,651 -1.4%$243,840 +4.4%
    2015$2,687 $233,480 +6.8%
    2014$2,687 $218,680 +4.9%
    2013-- $208,430 +6.7%
    2012-- $195,360 -3.7%
    2011-- $202,910 -0.7%
    2010-- $204,430 -10.5%
    2009-- $228,459 +10%
    2008-- $207,690 +559.3%
    2007-- $31,500
    Find assessor info on the county website

    Neighborhood: 78253

    Nearby schools

    GreatSchools rating
    Schools provided by the listing agent
    • Elementary: Cole
    • Middle: Dolph Briscoe
    • High: Taft
    • District: Northside

    Source: LERA MLS. This data may not be complete. We recommend contacting the local school district to confirm school assignments for this home.

    Get a cash offer in 3 minutes
    Find out how much your home could sell for in as little as 3 minutes with a no-obligation cash offer.
    Estimated market value
    $294,100
    Get a cash offer in 3 minutes
    Find out how much your home could sell for in as little as 3 minutes with a no-obligation cash offer.
    Estimated market value
    $294,100