Skip main navigation
Sold
  • Price Unknown

    12535 Cascade Hills, San Antonio, TX 78253

    2beds
    1,596sqft
    Single Family Residence
    Built in 2007
    7,884 Square Feet Lot
    $324,300 Zestimate®
    $--/sqft
    $1,835 Estimated rent

    Home value

    $324,300

    $308,000 - $341,000

    $1,835/mo

    Zestimate® history
    Loading
    Loading...

    Owner options

    List your home for rent

    $1,835/mo

    Rent Zestimate®

    Find your next renter with Zillow Rental Manager. Plus, with online applications, you can quickly screen prospective tenants – for free.

    Learn more

    $1,835/mo

    Rent Zestimate®

    Refinance and save

    $505/mo

    Est. payment

    Refinancing to a lower rate could help reduce your monthly payments and save thousands over the life of the loan.

    See today's rates

    $505/mo

    Est. payment

    Explore your selling options

    Work with a Zillow partner agent

    Leverage their expertise and Zillow's premium Showcase listings to get your home seen by more buyers.

    Get started

    List with your own agent

    Get your home in front of millions of buyers by listing it on Zillow.

    Learn how to do it

    Sell it yourself

    Take full control of how buyers see your home on Zillow by listing For Sale by Owner (FSBO).

    List your home

    What's special

    Modern appliancesIndoor heated poolContemporary livingHome officePrivate oasisBackyard oasisIndoor track
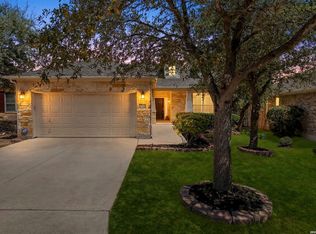
    Welcome to your new sanctuary nestled in the heart of San Antonio's Cascade Hills community. This charming residence offers the perfect blend of comfort, convenience, and contemporary living. As you step through the front door, you're greeted by a spacious and inviting living area, ideal for both relaxation and entertaining. Natural light pours in through large windows, highlighting the elegant and stylish finishes throughout. The kitchen is a chef's dream, featuring sleek countertops, modern appliances, and ample storage space. Whether you're preparing a gourmet meal or enjoying a casual breakfast, this kitchen is sure to inspire your culinary creativity. The master bedroom is a tranquil retreat, boasting beautiful tile, a walk-in closet, and a luxurious ensuite bathroom with a soaking tub and separate shower. Two additional bedrooms offer versatility and comfort, perfect for guests, a home office, or a growing family. Step outside to discover your own private oasis. The backyard oasis is perfect for outdoor gatherings, with a covered patio, lush landscaping, and plenty of space for outdoor dining and recreation. Imagine sipping your morning coffee as you soak in the peaceful surroundings or hosting weekend barbecues with friends and family. But that's not all! This community also offers an array of resort-style amenities, including not one, but two outdoor pools, pickleball courts for friendly competition, and a billiards room for entertaining guests. If you prefer indoor activities, you'll love the indoor heated pool, perfect for year-round swimming, as well as the state-of-the-art gym and indoor track for staying active rain or shine. Backing up to a serene greenbelt and walking trails, this home offers unparalleled access to nature right in your backyard. Take leisurely strolls or invigorating hikes along the scenic trails, immersing yourself in the beauty of the outdoors just steps from your front door. Located in a sought-after neighborhood, this home offers easy access to shopping, dining, entertainment, and top-rated schools. Explore nearby parks, trails, and recreational amenities, or take a short drive to downtown San Antonio for a night on the town. Don't miss your chance to make this beautiful house your new home. Schedule your showing today and experience the best of San Antonio living at 12535 Cascade Hills.

    Zillow last checked:

    Listing updated:

    Listed by:

    Ray Deleon TREC #669391 (512) 827-1518,

    Real Broker, LLC

    Source: LERA MLS,MLS#: 1773493MLS Logo

    Facts & features

    Interior

    Bedrooms & bathrooms
    • Bedrooms: 2
    • Bathrooms: 2
    • Full bathrooms: 2
    Primary bedroom
    • Area: 168
    • Dimensions: 12 x 14
    Bedroom 2
    • Area: 132
    • Dimensions: 12 x 11
    Primary bathroom
    • Features: Tub/Shower Separate
    • Area: 117
    • Dimensions: 13 x 9
    Dining room
    • Area: 132
    • Dimensions: 12 x 11
    Kitchen
    • Area: 132
    • Dimensions: 12 x 11
    Living room
    • Area: 132
    • Dimensions: 12 x 11
    Heating
    • Central, Natural Gas
    Cooling
    • Central Air
    Appliances
    • Included: Microwave, Range, Gas Cooktop, Disposal, Dishwasher, Plumbed For Ice Maker, Gas Water Heater
    • Laundry: Washer Hookup, Dryer Connection
    Features
    • One Living Area, Pantry, Study/Library, Master Downstairs, Ceiling Fan(s)
    • Flooring: Carpet, Ceramic Tile
    • Has basement: No
    • Number of fireplaces: 1
    • Fireplace features: Family Room
    Interior area
    • Total structure area: 1,596
    • Total interior livable area: 1,596 sqft

    Property

    Parking
    • Total spaces: 2
    • Parking features: Two Car Garage, Garage Door Opener
    • Garage spaces: 2
    Features
    • Levels: One
    • Stories: 1
    • Patio & porch: Covered, Deck
    • Pool features: None, Community
    • Fencing: Wrought Iron
    Lot
    • Size: 7,884 Square Feet
    Details
    • Parcel number: 044009480500

    Construction

    Type & style
    • Home type: SingleFamily
    • Property subtype: Single Family Residence
    Materials
    • Stone, Siding
    • Foundation: Slab
    • Roof: Composition
    Condition
    • Pre-Owned
    • New construction: No
    • Year built: 2007
    Details
    • Builder name: Pulte

    Community & HOA

    Community
    • Features: Tennis Court(s), Clubhouse, Playground, Jogging Trails, Sports Court, Bike Trails, BBQ/Grill, Basketball Court, Volleyball Court
    • Security: Controlled Access
    • Senior community: Yes
    • Subdivision: Alamo Ranch
    HOA
    • Has HOA: Yes
    • HOA fee: $505 quarterly
    • HOA name: HILL COUNTRY RETREAT
    Location
    • Region: San Antonio

    Financial & listing details

    • Tax assessed value: $325,000
    • Annual tax amount: $6,042
    • Date on market: 9/11/2025
    • Cumulative days on market: 20 days
    • Listing terms: Conventional,FHA,VA Loan

    Price history

    DateEventPrice
    5/28/2024Sold--
    Source: LERA MLS #1773493 Report a problem
    5/17/2024Contingent$324,900$204/sqft
    Source: LERA MLS #1773493 Report a problem
    5/8/2024Listed for sale$324,900+35.4%$204/sqft
    Source: LERA MLS #1773493 Report a problem
    8/15/2016Sold--
    Source: LERA MLS #1173890 Report a problem
    6/14/2016Price change$239,900-4%$150/sqft
    Source: eXp Realty, LLC #1173890 Report a problem
    2/5/2016Price change$250,000-3.8%$157/sqft
    Source: RE/MAX North-San Antonio #1145129 Report a problem
    10/24/2015Listed for sale$260,000+30.1%$163/sqft
    Source: RE/MAX NORTH - SAN ANTONIO IV #1145129 Report a problem
    10/19/2011Listing removed$1,400$1/sqft
    Source: Coldwell Banker D'Ann Harper #914340 Report a problem
    10/8/2011Listed for rent$1,400$1/sqft
    Source: Coldwell Banker D'Ann Harper #914340 Report a problem
    10/7/2011Listing removed$199,900$125/sqft
    Source: Coldwell Banker D'Ann Harper Realtors #884801 Report a problem
    8/8/2011Price change$199,900-2.5%$125/sqft
    Source: D'Ann Harper, Realtors #884801 Report a problem
    6/27/2011Price change$205,000-4.7%$128/sqft
    Source: D'Ann Harper, Realtors #884801 Report a problem
    5/29/2011Price change$215,000-4.4%$135/sqft
    Source: D'Ann Harper, Realtors #884801 Report a problem
    3/30/2011Listed for sale$225,000-4.3%$141/sqft
    Source: Coldwell Banker D'Ann Harper #884801 Report a problem
    9/14/2010Listing removed$235,000$147/sqft
    Source: Coldwell Banker D'Ann Harper Realtors #837542 Report a problem
    5/20/2010Listed for sale$235,000$147/sqft
    Source: Coldwell Banker D'Ann Harper #837542 Report a problem

    Public tax history

    YearProperty taxesTax assessment
    2025$5,982 +63.1%$325,000 -7.7%
    2024$3,668 -1.6%$352,280 +7.2%
    2023$3,729 -22.7%$328,588 +10%
    2022$4,822 -10%$298,716 +10%
    2021$5,359 $271,560 +2.1%
    2020$5,359 +0.7%$266,090 +1.5%
    2019$5,324 $262,190 +7%
    2018$5,324 +13.5%$245,000 +8.4%
    2017$4,690 +19.8%$226,000 -8.5%
    2016$3,916 -1.5%$246,890 +4.5%
    2015$3,974 $236,370 +6.7%
    2014$3,974 $221,570 +4.6%
    2013-- $211,740 +6.7%
    2012-- $198,420 -3.6%
    2011-- $205,880 -0.7%
    2010-- $207,430 -10.5%
    2009-- $231,660 +10%
    2008-- $210,600 +568.6%
    2007-- $31,500
    Find assessor info on the county website

    Neighborhood: 78253

    Nearby schools

    GreatSchools rating
    Schools provided by the listing agent
    • Elementary: Hoffmann
    • Middle: Dolph Briscoe
    • High: William Brennan
    • District: Northside

    Source: LERA MLS. This data may not be complete. We recommend contacting the local school district to confirm school assignments for this home.

    Get a cash offer in 3 minutes
    Find out how much your home could sell for in as little as 3 minutes with a no-obligation cash offer.
    Estimated market value
    $324,300
    Get a cash offer in 3 minutes
    Find out how much your home could sell for in as little as 3 minutes with a no-obligation cash offer.
    Estimated market value
    $324,300