Welcome home to this charming, move-in ready 3-bedroom, 2-bath home in a desirable neighborhood! Featuring a brand NEW roof. From the moment you arrive, you will appreciate the inviting feel, comfortable layout, and well-maintained condition that make this home easy to love. Inside, the home offers a welcoming family room and a lovely lanai just beyond it, creating the perfect setting for quiet mornings, casual evenings, or gathering with friends and family. This well-maintained home offers comfort, charm, and functionality throughout. The backyard includes a workshop and separate gardening shed, providing great space for hobbies, storage, or projects. Conveniently located with easy access to major roadways, this home is less than 10 miles from the beaches and NAS Mayport, making commuting and weekend fun easy. Whether you are a first-time buyer, downsizing, or looking for a warm and versatile home, this one is ready to welcome you.
Pending
Price cut: $10K (7/1)
$399,900
12528 POINT PARK Drive, Jacksonville, FL 32225
3beds
2,013sqft
:
Get pre-qualified$2,696/mo
Single Family Residence
Built in 1991
8,276 Square Feet Lot
$393,300 Zestimate®
$199/sqft
$6/mo HOA
What's special
Lovely lanaiWell-maintained conditionComfortable layoutWelcoming family roomInviting feelBackyard includes a workshopSeparate gardening shed
- 65 days |
- 322 |
- 11 |
Likely to sell faster than
Zillow last checked:
Listing updated:
Listed by:
SANDI WAGNER 904-881-4683,
WATSON REALTY CORP 904-221-7525
Source: realMLS,MLS#: 2148047
Facts & features
Interior
Bedrooms & bathrooms
- Bedrooms: 3
- Bathrooms: 2
- Full bathrooms: 2
Heating
- Central, Electric, Heat Pump
Cooling
- Central Air, Electric
Appliances
- Included: Dishwasher, Disposal, Electric Range, Electric Water Heater, Ice Maker, Microwave, Refrigerator
- Laundry: Electric Dryer Hookup, In Garage, Washer Hookup
Features
- Ceiling Fan(s), Eat-in Kitchen, Entrance Foyer, Primary Bathroom - Shower No Tub, Split Bedrooms, Vaulted Ceiling(s), Walk-In Closet(s)
- Flooring: Carpet, Tile
- Windows: Skylight(s)
- Has fireplace: Yes
- Fireplace features: Wood Burning
Interior area
- Total interior livable area: 2,013 sqft
Property
Parking
- Total spaces: 2
- Parking features: Attached, Garage, Garage Door Opener
- Attached garage spaces: 2
Features
- Levels: One
- Stories: 1
- Patio & porch: Glass Enclosed, Rear Porch, Screened
- Fencing: Fenced,Back Yard
Lot
- Size: 8,276 Square Feet
- Features: Sprinklers In Front, Sprinklers In Rear
Details
- Additional structures: Shed(s), Workshop
- Parcel number: 1621121720
Construction
Type & style
- Home type: SingleFamily
- Architectural style: Ranch
- Property subtype: Single Family Residence
Materials
- Roof: Shingle
Condition
- New construction: No
- Year built: 1991
Utilities & green energy
- Sewer: Public Sewer
- Water: Public
- Utilities for property: Cable Available, Cable Connected, Electricity Connected, Sewer Connected, Water Connected
Community & HOA
Community
- Subdivision: Mt Pleasant Creek
HOA
- Has HOA: Yes
- HOA fee: $70 annually
Location
- Region: Jacksonville
Financial & listing details
- Price per square foot: $199/sqft
- Tax assessed value: $335,693
- Annual tax amount: $2,589
- Date on market: 6/1/2026
- Listing terms: Cash,Conventional,FHA,VA Loan
- Road surface type: Asphalt
Estimated market value
$393,300
$374,000 - $413,000
$2,320/mo
Price history
| Date | Event | Price |
|---|---|---|
| 7/15/2026 | Pending sale | $399,900$199/sqft |
Source:  realMLS #2148047 Report a problem realMLS #2148047 Report a problem | ||
| 7/1/2026 | Price change | $399,900-2.4%$199/sqft |
Source: realMLS #2148047 Report a problem | ||
| 6/1/2026 | Listed for sale | $409,900$204/sqft |
Source: realMLS #2148047 Report a problem | ||
Public tax history
| Year | Property taxes | Tax assessment |
|---|---|---|
| 2024 | $2,354 +3.3% | $167,039 +3% |
| 2023 | $2,279 +9.8% | $162,174 +3% |
| 2022 | $2,076 +1.2% | $157,451 +3% |
| 2021 | $2,052 +1.2% | $152,866 +1.4% |
| 2020 | $2,027 +1.5% | $150,756 +2.3% |
| 2019 | $1,998 +1.6% | $147,367 +1.9% |
| 2018 | $1,966 | $144,620 +2.1% |
| 2017 | -- | $141,646 +2.1% |
| 2016 | -- | $138,733 +0.7% |
| 2015 | -- | $137,769 +2% |
| 2014 | $1,935 | $135,022 +1.5% |
| 2013 | -- | $133,027 -0.6% |
| 2012 | -- | $133,885 +3% |
| 2011 | -- | $129,986 -1.4% |
| 2010 | -- | $131,814 +2.7% |
| 2009 | -- | $128,349 +5.7% |
| 2006 | -- | $121,451 +3% |
| 2005 | $1,633 | $117,914 +3% |
| 2004 | -- | $114,480 +1.9% |
| 2003 | $1,597 | $112,345 +5.1% |
| 2002 | -- | $106,929 +1.6% |
| 2001 | -- | $105,245 +3% |
| 2000 | -- | $102,180 +2.7% |
| 1999 | -- | $99,494 |
Find assessor info on the county website
Monthly payment
Est. payment
Payment breakdown
Explore the cost of this home by adjusting the details. Changes won't be saved.Climate risks
Neighborhood: East Arlington
Nearby schools
GreatSchools rating
- 6/10Sabal Palm Elementary SchoolGrades: PK-5Distance: 0.6 mi
- 6/10Landmark Middle SchoolGrades: 6-8Distance: 1.8 mi
- 6/10Sandalwood High SchoolGrades: 9-12Distance: 4.1 mi
- $402,9003 bd2 ba1.9k sqft12536 Point Park Dr, Jacksonville, FL 32225Off Market
- $374,9003 bd2 ba1.6k sqft12520 Point Park Dr, Jacksonville, FL 32225Off Market
- $387,4004 bd2 ba1.7k sqft12533 Running River Rd S, Jacksonville, FL 32225Off Market
- $479,2005 bd2 ba3.1k sqft12525 Running River Rd S, Jacksonville, FL 32225Off Market
- $364,7003 bd2 ba1.6k sqft12541 Running River Rd S, Jacksonville, FL 32225Off Market
- $409,6003 bd2 ba2k sqft12544 Point Park Dr, Jacksonville, FL 32225Off Market
- $398,9004 bd2 ba1.9k sqft12560 Point Park Dr, Jacksonville, FL 32225Off Market
- $398,1004 bd2 ba1.9k sqft12529 Point Park Dr, Jacksonville, FL 32225Off Market
A local agent can set up tours, give advice and negotiate with sellers.
Similar homes
- $349,9003 bd2 ba1.5k sqft1586 CRABAPPLE COVE Court, Jacksonville, FL 32225For Sale
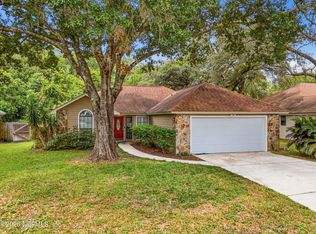 MLS ID #2158666, MATTHEW CARROLL. realMLS
 - $425,0004 bd2 ba1.8k sqft1716 CHANDELIER Circle W, Jacksonville, FL 32225For Sale
 MLS ID #2152024, NIKOL SPARKS. realMLS
 - $415,0003 bd2 ba2.4k sqft1712 BRISTLECONE PINE Place, Jacksonville, FL 32225For Sale
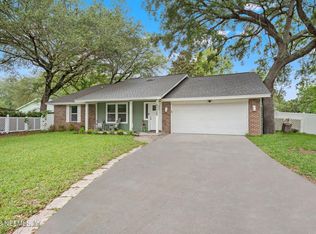 MLS ID #2148419, JAMES DARLING. realMLS
 - $399,9993 bd2 ba1.5k sqft12671 HICKORY LAKES Drive S, Jacksonville, FL 32225For Sale
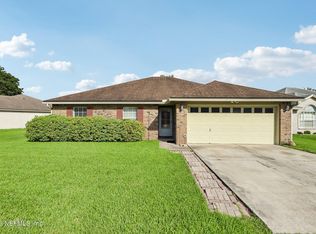 MLS ID #2149235, JOHN BAYER. realMLS
 - $385,0003 bd2 ba1.3k sqft1779 HIGH BROOK Court, Jacksonville, FL 32225For SaleMLS ID #2152399, MESHELL PERRY. realMLS
- $369,0003 bd2 ba1.4k sqft13020 MEDFORD Lane, Jacksonville, FL 32225For SaleMLS ID #2157848, LUKE MORRIS. realMLS
- $438,9003 bd2 ba1.9k sqft757 BENTON HARBOR Drive E, Jacksonville, FL 32225For SaleMLS ID #2139206, CLAIRE MEADOWS. realMLS
- $450,0003 bd2 ba1.5k sqft13353 DIJON Drive E, Jacksonville, FL 32225For SaleMLS ID #2152401, TINA TEMPLE. realMLS
- $399,9004 bd3 ba1.6k sqft2281 MCALPIN Court, Jacksonville, FL 32233For SaleMLS ID #2152235, GARRISON SANBORN. realMLS
- $399,0003 bd2 ba1.8k sqft13015 BENTWATER Drive, Jacksonville, FL 32246For SaleMLS ID #2140362, LINDA DOLAN. realMLS
- $439,0003 bd2 ba1.7k sqft1974 DELAMERE Court, Jacksonville, FL 32246For SaleMLS ID #2142895, CYNTHIA BETHEL. realMLS
- $525,0003 bd2 ba2.1k sqft11341 WOODSONG Loop N, Jacksonville, FL 32225For SaleMLS ID #2156794, COURTNEY LOONEY. realMLS
- $423,0003 bd2 ba1.4k sqft4479 HUNTERS HAVEN Lane E, Jacksonville, FL 32224For SaleMLS ID #2149752, JULIE LITTLE BREWER. realMLS
- $415,0004 bd3 ba2.1k sqft12785 MARICOPA Way, Jacksonville, FL 32246For SaleMLS ID #2133118, KATIE LOUISE SHODA. realMLS
- $355,0003 bd2 ba1.4k sqft2241 PIERCE ARROW Drive, Jacksonville, FL 32246For SaleMLS ID #2154347, HEATHER BUCKMAN. realMLS
- $394,9003 bd2 ba2.3k sqft2611 WATER BLUFF Drive, Jacksonville, FL 32218For SaleMLS ID #2142594, LISA DUKE. realMLS
- $365,0003 bd2 ba1.3k sqft1725 ASHMORE GREEN Drive, Jacksonville, FL 32246For SaleMLS ID #2154107, KELLY ROTONDO. realMLS
- $370,0003 bd2 ba1.8k sqft6502 BARNES Road S, Jacksonville, FL 32216For SaleMLS ID #2157042, BRIAN CHAPMAN. realMLS
- $315,0003 bd3 ba1.5k sqft5447 SELTON Avenue, Jacksonville, FL 32277For SaleMLS ID #2158660, LUKE LEMUEL COOKSEY. realMLS
- $460,0004 bd2 ba1.8k sqft12620 BARNSBURY Court, Jacksonville, FL 32246For SaleMLS ID #2151309, SHARON LEE HARDY. realMLS
