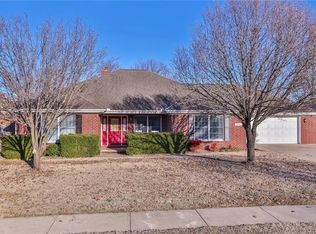
Ready to move in! Beautiful brick home conveniently located close to everything Springdale has to offer. This well-maintained home features 2,380 +/- sq. ft. of comfortable open living space with 3 bedrooms, 2 bathrooms, and a dedicated office.
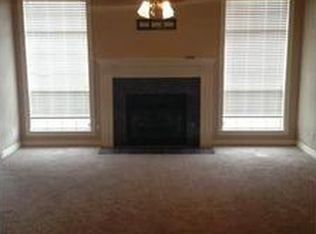
The spacious eat-in kitchen offers abundant cabinetry, ample counter space, and plenty of room for family gatherings and entertaining. The inviting living room features a cozy fireplace and an open layout that creates a warm and welcoming atmosphere.
The primary suite includes a walk-in closet, while the oversized two-car garage provides extra space for a workbench, lawn equipment, storage, and an additional refrigerator.
Recent updates include a new HVAC and new water heater, providing added value and peace of mind. Enjoy the perfect combination of comfort, functionality, and convenience in this move-in-ready home located near shopping, dining, schools, and all that Springdale has to offer.
For sale
Price cut: $5K (8/24)
$394,900
1253 Forest St, Springdale, AR 72764
3beds
2,380sqft
Single Family Residence
Built in 1994
0.3 Acres Lot
$388,100 Zestimate®
$166/sqft
$-- HOA
What's special
Dedicated officeBeautiful brick homeSpacious eat-in kitchenCozy fireplaceAmple counter spaceAbundant cabinetry
- 71 days
- 292
- 15
Zillow last checked:
Listing updated:
Listed by:
DeAnna Hodges 479-756-1003,
Weichert REALTORS - The Griffin Company Springdale 479-756-1003
Source: ArkansasOne MLS,MLS#: 1355632 Originating MLS: Northwest Arkansas Board of REALTORS MLS
Originating MLS: Northwest Arkansas Board of REALTORS MLSFacts & features
Interior
Bedrooms & bathrooms
- Bedrooms: 3
- Bathrooms: 2
- Full bathrooms: 2
Heating
- Central, Gas
Cooling
- Gas
Appliances
- Included: Counter Top, Dishwasher, Electric Cooktop, Electric Oven, Disposal, Gas Water Heater, Microwave Hood Fan, Microwave, Refrigerator, Plumbed For Ice Maker
- Laundry: Washer Hookup, Dryer Hookup
Features
- Attic, Built-in Features, Ceiling Fan(s), Pantry, Storage, Walk-In Closet(s), Window Treatments
- Flooring: Carpet, Laminate, Simulated Wood, Tile
- Windows: Double Pane Windows, Blinds, Drapes
- Has basement: No
- Number of fireplaces: 1
- Fireplace features: Gas Log, Living Room
Interior area
- Total structure area: 2,380
- Total interior livable area: 2,380 sqft
Video & virtual tour
Property
Parking
- Total spaces: 2
- Parking features: Attached, Garage, Garage Door Opener, Workshop in Garage
- Has attached garage: Yes
- Covered spaces: 2
Features
- Levels: One
- Stories: 1
- Patio & porch: Brick, Patio
- Exterior features: Concrete Driveway
- Pool features: None
- Fencing: Back Yard,Privacy,Wood
- Waterfront features: None
Lot
- Size: 0.3 Acres
- Dimensions: 103 x 125
- Features: Central Business District, City Lot, Landscaped, Subdivision
Details
- Additional structures: None
- Parcel number: 81532074000
- Special conditions: None
Construction
Type & style
- Home type: SingleFamily
- Architectural style: Traditional
- Property subtype: Single Family Residence
Materials
- Brick, Vinyl Siding
- Foundation: Slab
- Roof: Fiberglass,Shingle
Condition
- New construction: No
- Year built: 1994
Utilities & green energy
- Sewer: Public Sewer
- Utilities for property: Cable Available, Electricity Available, Natural Gas Available, Sewer Available
Community & HOA
Community
- Features: Near Schools, Shopping, Sidewalks
- Subdivision: The Oaks
HOA
- Has HOA: No
Location
- Region: Springdale
Financial & listing details
- Price per square foot: $166/sqft
- Tax assessed value: $348,950
- Annual tax amount: $1,068
- Date on market: 7/16/2026
- Cumulative days on market: 72 days
Estimated market value
$388,100
$369,000 - $408,000
$2,298/mo
Price history
| Date | Event | Price |
|---|---|---|
| 8/24/2026 | Price change | $394,900-1.3%$166/sqft |
Source:  ArkansasOne MLS #1355632 Report a problem ArkansasOne MLS #1355632 Report a problem | ||
| 7/16/2026 | Listed for sale | $399,900+179.7%$168/sqft |
Source: ArkansasOne MLS #1355632 Report a problem | ||
| 4/22/1999 | Sold | $143,000$60/sqft |
Source: Agent Provided Report a problem | ||
Public tax history
| Year | Property taxes | Tax assessment |
|---|---|---|
| 2025 | $558 -14.9% | $22,350 |
| 2024 | $656 -10.3% | $22,350 |
| 2023 | $731 -9% | $22,350 |
| 2022 | $803 | $22,350 |
| 2021 | $803 | $22,350 -46% |
| 2020 | $803 -6.5% | $41,410 +24.5% |
| 2019 | $859 +3.7% | $33,270 |
| 2018 | $828 +1.4% | $33,270 |
| 2017 | $817 | $33,270 |
| 2016 | $817 | $33,270 |
| 2015 | $817 | $33,270 +48.9% |
| 2014 | $817 | $22,350 |
| 2013 | $817 | $22,350 |
| 2012 | $817 | $22,350 |
| 2011 | -- | $22,350 |
| 2010 | -- | $22,350 |
| 2009 | $785 | $22,350 |
| 2008 | $785 -9.2% | $22,350 -0.4% |
| 2007 | $865 | $22,429 |
| 2006 | -- | -- |
| 2005 | -- | $22,350 -63.7% |
| 2004 | -- | $61,620 |
| 2003 | -- | -- |
Find assessor info on the county website
Monthly payment
Est. payment
Payment breakdown
Explore the cost of this home by adjusting the details. Changes won't be saved.Climate risks
Neighborhood: 72764
Nearby schools
Schools provided by the listing agent
- District: Springdale
Source: ArkansasOne MLS. This data may not be complete. We recommend contacting the local school district to confirm school assignments for this home.
Similar homes
- $399,9003 bd2 ba2k sqft1245 Dick Smith St, Springdale, AR 72764For Sale
 MLS ID #1355529, Olga Barrientos, REMAX Real Estate Results. ArkansasOne MLS
 - $369,5003 bd3 ba2.3k sqft2480 Cardinal Dr, Springdale, AR 72764For Sale
 MLS ID #1360445, Wayne Vanhook, Crye-Leike REALTORS, Springdale. ArkansasOne MLS
 - $395,0004 bd2 ba1.8k sqft1818 Candy Apple St, Springdale, AR 72764For Sale
 MLS ID #1359756, Matthew Courtney, Wild Oak Real Estate & Development. ArkansasOne MLS
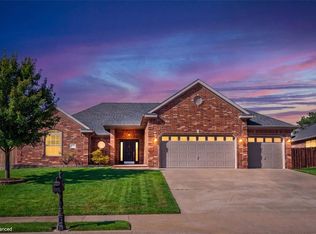
 - $370,0003 bd2 ba1.9k sqft1782 Green Meadows Ave, Springdale, AR 72764For Sale
 MLS ID #1361976, Katherine Hudson, Keller Williams Market Pro Realty. ArkansasOne MLS
