Skip main navigation
Sold
  • Listed by: Century 21 North Homes Realty • William Eric Mendenhall
    Bought with: Jason Mitchell Real Estate WA
    $665,000

    1253 NE Patrick Lane, Oak Harbor, WA 98277

    5beds
    2,808sqft
    Single Family Residence
    Built in 1972
    0.26 Acres Lot
    $665,400 Zestimate®
    $237/sqft
    $3,423 Estimated rent

    Home value

    $665,400

    $592,000 - $745,000

    $3,423/mo

    Zestimate® history
    Loading
    Loading...

    Owner options

    List your home for rent

    $3,423/mo

    Rent Zestimate®

    Find your next renter with Zillow Rental Manager. Plus, with online applications, you can quickly screen prospective tenants – for free.

    Learn more

    $3,423/mo

    Rent Zestimate®

    Refinance and save

    $3,906/mo

    Est. payment

    Refinancing to a lower rate could help reduce your monthly payments and save thousands over the life of the loan.

    See today's rates

    $3,906/mo

    Est. payment

    Explore your selling options

    Work with a Zillow partner agent

    Leverage their expertise and Zillow's premium Showcase listings to get your home seen by more buyers.

    Get started

    List with your own agent

    Get your home in front of millions of buyers by listing it on Zillow.

    Learn how to do it

    Sell it yourself

    Take full control of how buyers see your home on Zillow by listing For Sale by Owner (FSBO).

    List your home

    What's special

    Several gazebosFireplace gazeboFruit treesBeautiful finishesOutdoor kitchenTiered-seating movie theaterHot tub
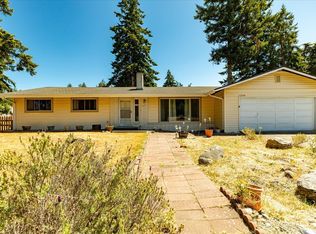
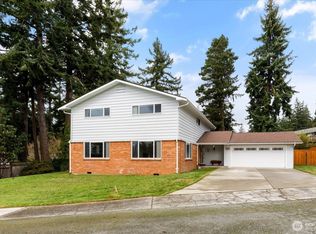
    Amazing remodeled home with beautiful finishes throughout, and many extras, including a tiered-seating movie theater with a huge screen, and a game room with wet bar! Exterior has several gazebos, including an outdoor kitchen, fireplace gazebo and carport. Behind the home, you'll find a hot tub, fruit trees, berries and a garden shed. Interior and exterior feature lots of motion sensor lighting, Ring security and lighting controls. Exterior lighting is programmable to change color and configuration. Kitchen boasts quartz counters and upgraded appliances. Beautiful double entry doors with epoxy stairs. Newer roof, windows and interior/exterior paint. Too many extras to list! Must see! Plenty of on and off-street parking. No HOA.

    Zillow last checked:

    Listing updated:

    Listed by:

    William Eric Mendenhall,

    Century 21 North Homes Realty,

    Charmaine Eggett,

    Century 21 North Homes Realty

    Bought with:

    Melissa Shields, 22022713

    Jason Mitchell Real Estate WA

    Source: NWMLS as distributed by MLS GRID,MLS#: 2392532MLS Logo

    Facts & features

    Interior

    Bedrooms & bathrooms
    • Bedrooms: 5
    • Bathrooms: 3
    • Full bathrooms: 3
    • Main level bathrooms: 2
    • Main level bedrooms: 3
    Primary bedroom
    • Level: Main
    Bedroom
    • Level: Lower
    Bedroom
    • Level: Lower
    Bedroom
    • Level: Main
    Bedroom
    • Level: Main
    Bathroom full
    • Level: Lower
    Bathroom full
    • Level: Main
    Bathroom full
    • Level: Main
    Entry hall
    • Level: Split
    Kitchen with eating space
    • Level: Main
    Living room
    • Level: Main
    Rec room
    • Level: Lower
    Heating
    • Fireplace, Wall Unit(s), Electric
    Cooling
    • None
    Appliances
    • Included: Dishwasher(s), Dryer(s), Refrigerator(s), Stove(s)/Range(s), Washer(s), Water Heater: Electric
    Features
    • Bath Off Primary, Ceiling Fan(s)
    • Flooring: Ceramic Tile, Vinyl Plank
    • Windows: Double Pane/Storm Window
    • Basement: Daylight,Finished
    • Number of fireplaces: 2
    • Fireplace features: Electric, Wood Burning, Lower Level: 1, Main Level: 1, Fireplace
    Interior area
    • Total structure area: 2,808
    • Total interior livable area: 2,808 sqft

    Property

    Parking
    • Total spaces: 3
    • Parking features: Detached Carport, Driveway, Attached Garage, RV Parking
    • Attached garage spaces: 3
    • Has carport: Yes
    Features
    • Levels: One
    • Stories: 1
    • Entry location: Split
    • Patio & porch: Bath Off Primary, Ceiling Fan(s), Double Pane/Storm Window, Fireplace, Hot Tub/Spa, Security System, Water Heater, Wet Bar, Wine/Beverage Refrigerator
    • Has spa: Yes
    • Spa features: Indoor
    Lot
    • Size: 0.26 Acres
    • Features: Cul-De-Sac, Paved, Cabana/Gazebo, Deck, Fenced-Partially, Gas Available, Hot Tub/Spa, Outbuildings, Patio, RV Parking
    • Topography: Level,Partial Slope
    • Residential vegetation: Fruit Trees
    Details
    • Parcel number: S801502000150
    • Zoning description: Jurisdiction: City
    • Special conditions: Standard

    Construction

    Type & style
    • Home type: SingleFamily
    • Property subtype: Single Family Residence
    Materials
    • Wood Siding, Wood Products
    • Foundation: Poured Concrete
    • Roof: Composition
    Condition
    • Year built: 1972

    Utilities & green energy

    • Electric: Company: Puget Sound Energy
    • Sewer: Sewer Connected, Company: City of Oak Harbor
    • Water: Public, Company: City of Oak Harbor
    • Utilities for property: Xfinity

    Community & HOA

    Community
    • Security: Security System
    • Subdivision: City Of Oak Harbor
    Location
    • Region: Oak Harbor

    Financial & listing details

    • Price per square foot: $237/sqft
    • Tax assessed value: $521,235
    • Annual tax amount: $4,421
    • Date on market: 8/24/2025
    • Cumulative days on market: 216 days
    • Listing terms: Conventional,FHA,VA Loan
    • Inclusions: Dishwasher(s), Dryer(s), Refrigerator(s), Stove(s)/Range(s), Washer(s)

    Price history

    DateEventPrice
    7/31/2025Sold$665,000-2.2%$237/sqft
    Source: NWMLS as distributed by MLS GRID #2392532 Report a problem
    6/21/2025Pending sale$680,000$242/sqft
    Source: NWMLS as distributed by MLS GRID #2392532 Report a problem
    6/13/2025Listed for sale$680,000+68.9%$242/sqft
    Source: NWMLS as distributed by MLS GRID #2392532 Report a problem
    10/19/2020Sold$402,500-3%$143/sqft
    Source: NWMLS as distributed by MLS GRID #1640869 Report a problem
    9/1/2020Pending sale$415,000$148/sqft
    Source: Windermere Real Estate/Whidbey Island #1640869 Report a problem
    8/7/2020Listed for sale$415,000+138.2%$148/sqft
    Source: Windermere Real Estate/Whidbey Island #1640869 Report a problem
    3/13/2019Sold$174,254-2.1%$62/sqft
    Source: Public Record Report a problem
    2/11/2019Listed for sale--
    Source: Auction.com Report a problem
    10/15/2018Sold$177,914$63/sqft
    Source: Public Record Report a problem

    Public tax history

    YearProperty taxesTax assessment
    2024$4,421 -1.4%$521,235 -1.9%
    2023$4,484 +1.7%$531,574 +8.1%
    2022$4,407 -1.4%$491,634 +17.9%
    2021$4,471 +65.1%$417,077 +65.8%
    2020$2,708 +10.1%$251,592 -3.5%
    2019$2,460 -13.2%$260,706 +5.9%
    2018$2,834 +2.6%$246,161 +1.2%
    2017$2,763 +14.7%$243,233 +7.8%
    2016$2,408 +4.3%$225,614 +8.5%
    2015$2,308 $207,992 +5.2%
    2013-- $197,750
    2012-- --
    2010-- --
    2009-- $258,245 -7.5%
    2008-- $279,207 -0.9%
    2007-- $281,639 +13.7%
    2006-- $247,639 +25.4%
    2005-- $197,540 +20.5%
    2002-- $163,866 +1.7%
    2000$1,672 $161,125
    Find assessor info on the county website

    Neighborhood: 98277

    Nearby schools

    GreatSchools rating
    Schools provided by the listing agent
    • High: Oak Harbor High

    Source: NWMLS as distributed by MLS GRID. This data may not be complete. We recommend contacting the local school district to confirm school assignments for this home.

    Get pre-qualified for a loan
    At Zillow Home Loans, we can pre-qualify you in as little as 5 minutes with no impact to your credit score.

    An equal housing lender. NMLS #10287.