Beautifully updated and move-in ready, this spacious home offers the perfect blend of comfort, functionality, and style. The heart of the home is the stunning kitchen featuring warm wood cabinetry, quartz countertops, stainless steel appliances, double wall oven, gas cooktop, and an oversized island with seating—ideal for entertaining and everyday living. The open-concept design flows seamlessly into the dining and living areas, creating inviting spaces for gatherings. Large windows throughout provide abundant natural light, while multiple bedrooms offer flexibility for guests, home office space, hobbies, or fitness needs. The comfortable living room features a cozy fireplace and plenty of room to relax. Step outside to enjoy the private deck, perfect for summer barbecues, morning coffee, or peaceful evenings outdoors. Thoughtfully updated with modern finishes and generous living spaces, this home is designed to accommodate today's lifestyle while providing warmth and comfort throughout. Conveniently located near schools, parks, shopping, and commuter routes, this is a home you'll be proud to call your own.
Pending
Listed by: Keller Williams Western Realty • Sara Fish
$578,000
1678 NE Sumner Drive, Oak Harbor, WA 98277
4beds
1,971sqft
:
Get pre-qualified$3,543/mo
Single Family Residence
Built in 1974
7,474 Square Feet Lot
$578,200 Zestimate®
$293/sqft
$60/mo HOA
What's special
Cozy fireplaceModern finishesStunning kitchenOpen-concept designOversized island with seatingPrivate deckDouble wall oven
- 38 days |
- 107 |
- 3 |
Likely to sell faster than
Zillow last checked:
Listing updated:
Listed by:
Sara Fish,
Keller Williams Western Realty,
Kurt Schwinden,
Keller Williams Western Realty
Source: NWMLS as distributed by MLS GRID,MLS#: 2541883
Facts & features
Interior
Bedrooms & bathrooms
- Bedrooms: 4
- Bathrooms: 3
- Full bathrooms: 2
- 1/2 bathrooms: 1
- Main level bathrooms: 1
Primary bedroom
- Level: Second
Bedroom
- Level: Second
Bedroom
- Level: Second
Bedroom
- Level: Second
Bathroom full
- Level: Second
Bathroom full
- Level: Second
Other
- Level: Main
Dining room
- Level: Main
Entry hall
- Level: Main
Kitchen with eating space
- Level: Main
Living room
- Level: Main
Utility room
- Level: Garage
Heating
- Fireplace, Forced Air, Geothermal, Natural Gas
Cooling
- None
Appliances
- Included: Dishwasher, Double Oven, Microwave, Refrigerator, Tankless Water Heater, Dishwasher(s), Microwave(s), Refrigerator(s), Water Heater: gas, Water Heater Location: garage
Features
- Bath Off Primary
- Flooring: Laminate, Vinyl, Carpet
- Windows: Dbl Pane/Storm Window
- Basement: None
- Number of fireplaces: 1
- Fireplace features: Gas, Main Level: 1, Fireplace
Interior area
- Total structure area: 1,971
- Total interior livable area: 1,971 sqft
Property
Parking
- Total spaces: 4
- Parking features: Detached Garage
- Has garage: Yes
- Covered spaces: 2
- Uncovered spaces: 2
Features
- Levels: Two
- Stories: 2
- Entry location: Main
- Patio & porch: Bath Off Primary, Dbl Pane/Storm Window, Fireplace, Water Heater
Lot
- Size: 7,474 Square Feet
- Features: Corner Lot, Curbs, Paved, Deck, Fenced-Partially, High Speed Internet, Patio
- Topography: Level,Terraces
Details
- Parcel number: S833500000130
- Zoning: SFR
- Zoning description: Jurisdiction: City
- Special conditions: Standard
Construction
Type & style
- Home type: SingleFamily
- Architectural style: Contemporary,2 Story
- Property subtype: Single Family Residence
Materials
- Wood Siding, Wood Products
- Foundation: Poured Concrete
- Roof: Composition
Condition
- Very Good
- Year built: 1974
- Major remodel year: 1977
Utilities & green energy
- Electric: Company: PSE
- Sewer: Sewer Connected, Company: City Of Oak Harbor
- Water: Public, Company: City Of Oak Harbor
- Utilities for property: Xfinity
Community & HOA
Community
- Subdivision: Oak Harbor
HOA
- HOA fee: $60 monthly
Location
- Region: Oak Harbor
Financial & listing details
- Price per square foot: $293/sqft
- Tax assessed value: $518,268
- Annual tax amount: $4,396
- Date on market: 7/5/2026
- Cumulative days on market: 21 days
- Listing terms: Conventional,FHA,State Bond,VA Loan
- Inclusions: Dishwasher(s), Double Oven, Microwave(s), Refrigerator(s)
Estimated market value
$578,200
$549,000 - $607,000
$2,898/mo
Price history
| Date | Event | Price |
|---|---|---|
| 6/29/2026 | Pending sale | $578,000$293/sqft |
Source:  NWMLS as distributed by MLS GRID #2541883 Report a problem NWMLS as distributed by MLS GRID #2541883 Report a problem | ||
| 6/17/2026 | Listed for sale | $578,000+67.5%$293/sqft |
Source: NWMLS as distributed by MLS GRID #2541883 Report a problem | ||
| 6/22/2018 | Sold | $345,000+2.2%$175/sqft |
Source: NWMLS as distributed by MLS GRID #1276691 Report a problem | ||
| 5/3/2018 | Pending sale | $337,500$171/sqft |
Source: RE/MAX TERRITORY NW #1276691 Report a problem | ||
| 4/26/2018 | Price change | $337,500+1.2%$171/sqft |
Source: RE/MAX TERRITORY NW #1276691 Report a problem | ||
| 1/12/2018 | Listed for sale | $333,500+108.5%$169/sqft |
Source: Island Premier Properties, LLC #1232820 Report a problem | ||
| 11/30/2001 | Sold | $159,950$81/sqft |
Source: NWMLS as distributed by MLS GRID #21039512 Report a problem | ||
Public tax history
| Year | Property taxes | Tax assessment |
|---|---|---|
| 2024 | $4,396 +0.3% | $518,268 -0.2% |
| 2023 | $4,382 +1.8% | $519,466 +8.2% |
| 2022 | $4,306 0% | $480,285 +19.5% |
| 2021 | $4,308 +6.9% | $401,860 +7.2% |
| 2020 | $4,031 +20.7% | $374,798 +7.5% |
| 2019 | $3,340 -11.8% | $348,612 +4.3% |
| 2018 | $3,788 +25% | $334,217 +25.3% |
| 2017 | $3,030 +14% | $266,824 +7.1% |
| 2016 | $2,659 -0.8% | $249,129 +3.2% |
| 2015 | $2,679 | $241,435 -1.9% |
| 2013 | -- | $246,048 |
| 2012 | -- | -- |
| 2010 | -- | -- |
| 2009 | -- | $268,054 -0.9% |
| 2008 | -- | $270,397 -0.9% |
| 2007 | -- | $272,741 +12.2% |
| 2006 | -- | $243,084 +28.9% |
| 2005 | -- | $188,537 +25.5% |
| 2002 | -- | $150,197 -4.4% |
| 2000 | $1,630 | $157,098 |
Find assessor info on the county website
Monthly payment
Est. payment
Payment breakdown
Explore the cost of this home by adjusting the details. Changes won't be saved.Climate risks
Neighborhood: 98277
Nearby schools
GreatSchools rating
- 8/10Olympic View Elementary SchoolGrades: K-4Distance: 0.5 mi
- 7/10North Whidbey Middle SchoolGrades: 7-8Distance: 0.9 mi
- 6/10Oak Harbor High SchoolGrades: 9-12Distance: 1.6 mi
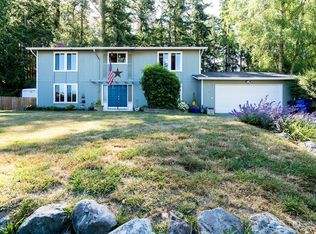
- $500,0004 bd3 ba2.2k sqft1370 NE Oleary St, Oak Harbor, WA 98277Sold
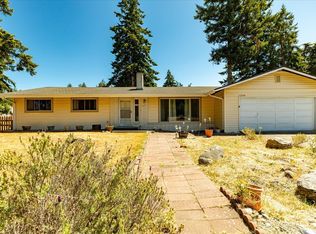
- $665,0005 bd3 ba2.8k sqft1253 NE Patrick Ln, Oak Harbor, WA 98277Sold
- $458,6004 bd2 ba2k sqft1274 NE Oleary St, Oak Harbor, WA 98277Sold
- $545,0003 bd2 ba1.5k sqft1298 NE Riksen Way, Oak Harbor, WA 98277Sold

- $498,0004 bd3 ba2k sqft1834 NE Sumner Dr, Oak Harbor, WA 98277Sold
- $589,9004 bd3 ba2.8k sqft1552 NE Narrows Ave, Oak Harbor, WA 98277Sold
- $540,0003 bd3 ba1.6k sqft1273 NE Riksen Way, Oak Harbor, WA 98277Pending
- $455,0003 bd2 ba1.6k sqft1740 NE 11th Ave, Oak Harbor, WA 98277Sold
A local agent can set up tours, give advice and negotiate with sellers.
A local lender can help you make sure your offer is ready when you are.
Similar homes
- $449,0003 bd1 ba1k sqft1580 NE 11th Avenue, Oak Harbor, WA 98277Active
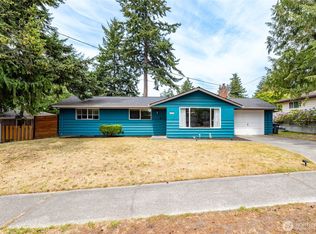 MLS ID #2558234, Mariaelena E. Mendoza. NWMLS as distributed by MLS GRID
 - $579,9993 bd2 ba1.6k sqft3343 Garfield Court, Oak Harbor, WA 98277Active
 MLS ID #2537227, Sham Haile. NWMLS as distributed by MLS GRID
 - $494,9003 bd2 ba1.4k sqftPatton's Hillcrest Div 4, Oak Harbor, WA 98277Active
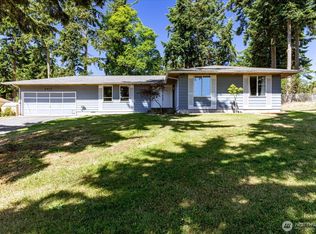 MLS ID #2545225, Cary Anderson. NWMLS as distributed by MLS GRID
 - $525,0003 bd2 ba1.9k sqft2452 Williams Road, Oak Harbor, WA 98277Active
 MLS ID #2547730, Anita Johnston. NWMLS as distributed by MLS GRID
 - $495,0005 bd3 ba1.9k sqftCampo Hacienda, Oak Harbor, WA 98277ActiveMLS ID #2541987, Charlie Moore. NWMLS as distributed by MLS GRID
- $625,0003 bd3 ba2k sqftFairway Point Prd, Phase 2, Oak Harbor, WA 98277ActiveMLS ID #2526570, Tyler Fitzgerald. NWMLS as distributed by MLS GRID
- $629,0003 bd3 ba2k sqft2190 Norcliffe Way, Oak Harbor, WA 98277ContingentMLS ID #2514369, Marissa Evans. NWMLS as distributed by MLS GRID
- $649,5003 bd2 ba1.7k sqftDug Bay Hts, Oak Harbor, WA 98277ActiveMLS ID #2482559, Evelyn Ortega. NWMLS as distributed by MLS GRID
- $674,0003 bd3 ba2.1k sqftPatton's Hideaway Div 2, Oak Harbor, WA 98277ActiveMLS ID #2523479, Julie A. Kinnaird. NWMLS as distributed by MLS GRID
- $460,0002 bd2 ba1.2k sqft167 NW 12th Court, Oak Harbor, WA 98277ActiveMLS ID #2537023, Melissa Challman. NWMLS as distributed by MLS GRID
- $439,0003 bd3 ba1.7k sqftRose Hill, Oak Harbor, WA 98277ActiveMLS ID #2545214, Annie Cash. NWMLS as distributed by MLS GRID
- $425,0003 bd1 ba1k sqftNorthgate Terrace, Oak Harbor, WA 98277ActiveMLS ID #2525949, Aaron Bean. NWMLS as distributed by MLS GRID
- $610,0003 bd2 ba1.6k sqft745 Erik Way, Camano Island, WA 98282ActiveMLS ID #2537272, Kerri Jones. NWMLS as distributed by MLS GRID
- $495,0003 bd3 ba1.5k sqft1911 SW Cooper Way, Oak Harbor, WA 98277ActiveMLS ID #2526625, Isaac May. NWMLS as distributed by MLS GRID
- $420,0003 bd1 ba1k sqft1056 View Ridge Drive, Oak Harbor, WA 98277ActiveMLS ID #2547709, Gavin Lang. NWMLS as distributed by MLS GRID
- $589,0003 bd3 ba2.3k sqft4663 Glacier Street, Mount Vernon, WA 98273ActiveMLS ID #2558895, Lauren Moore. NWMLS as distributed by MLS GRID
- $599,0003 bd2 ba2.7k sqftShelter Bay, La Conner, WA 98257ActiveMLS ID #2541711, Kelli Lang. NWMLS as distributed by MLS GRID
- $625,0003 bd2 ba1.3k sqft875 Milan Lane, Camano Island, WA 98282ActiveMLS ID #2549342, Molly E. Alumbaugh. NWMLS as distributed by MLS GRID
- $675,0003 bd3 ba2k sqft740 Nature Lane, Coupeville, WA 98239ActiveMLS ID #2514028, Konni Smith. NWMLS as distributed by MLS GRID
- $550,0004 bd2 ba1.9k sqft2932 E Fir Street, Mount Vernon, WA 98273ContingentMLS ID #2538025, Carmen Andrew. NWMLS as distributed by MLS GRID
