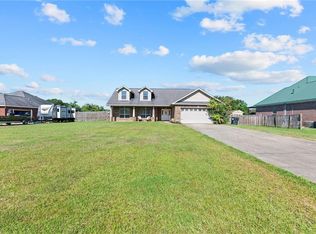
UNDER CONSTRUCTION***The Denton is a best-selling floorplan featuring 4-bedrooms, 2-bathrooms in over 2,200 square feet of living space with a 2-car garage. As you enter the home through the front foyer, you walk past garage access, a short hallway with three bedrooms. These bedrooms have access to a full bathroom with double sink vanity and shower/tub combination. The laundry room is also positioned down this hallway. The kitchen overlooks the living area, dining room, and covered porch. Entertaining is a breeze, as this popular single-family home features a spacious granite kitchen island, dining area and a spacious pantry for extra storage. The primary bedroom has an ensuite bathroom with a double vanity, separate shower and garden tub with a spacious walk-in closet providing ample space for storage. The Denton includes a Home is Connected smart home technology package which allows you to control your home with your smart device while near or away. This home will receive FORTIFIED Gold Home™ Certificate so see your Sales Representative for details. Pictures may be of a similar home and not necessarily of the subject property. Pictures are representational only.
Pending
$329,900
12535 Ellens Cove Dr N, Grand Bay, AL 36541
4beds
2,289sqft
Single Family Residence, Residential
Built in 2026
0.4 Acres Lot
$-- Zestimate®
$144/sqft
$38/mo HOA
What's special
Dining areaFront foyerSpacious granite kitchen islandCovered porch
- 7 days
- 73
- 3
Zillow last checked:
Listing updated:
Listed by:
Alan Bottoms 850-261-5353,
DHI Realty of Alabama LLC
Source: GCMLS,MLS#: 7829662
Facts & features
Interior
Bedrooms & bathrooms
- Bedrooms: 4
- Bathrooms: 2
- Full bathrooms: 2
Heating
- Electric, Heat Pump
Cooling
- Central Air
Appliances
- Included: Dishwasher, Disposal, Electric Range, Electric Water Heater
- Laundry: In Hall, Main Level
Features
- Smart Home
- Basement: None
- Has fireplace: No
- Fireplace features: None
Interior area
- Total structure area: 2,289
- Total interior livable area: 2,289 sqft
Video & virtual tour
Property
Parking
- Total spaces: 4
- Parking features: Attached, Driveway, Garage
- Attached garage spaces: 2
- Has uncovered spaces: Yes
Accessibility
- Accessibility features: None
Features
- Levels: One
- Patio & porch: Covered, Rear Porch
- Exterior features: None
- Pool features: None
- Spa features: None
- Fencing: None
- Has view: Yes
- View description: Rural
- Waterfront features: None
Lot
- Size: 0.4 Acres
- Dimensions: 44 x 131 x 179 x 15 x 203
- Features: Back Yard
Details
- Additional structures: None
Construction
Type & style
- Home type: SingleFamily
- Architectural style: Craftsman
- Property subtype: Single Family Residence, Residential
Materials
- Vinyl Siding
- Foundation: Slab
- Roof: Shingle
Condition
- true
- New construction: Yes
- Year built: 2026
Utilities & green energy
- Electric: 220 Volts
- Sewer: Public Sewer
- Water: Public
- Utilities for property: Cable Available, Phone Available, Sewer Available, Water Available
Green energy
- Energy efficient items: Appliances
Community & HOA
Community
- Features: None
- Subdivision: Ellen's Cove
HOA
- Has HOA: Yes
- HOA fee: $450 annually
Location
- Region: Grand Bay
Financial & listing details
- Price per square foot: $144/sqft
- Annual tax amount: $280
- Date on market: 8/30/2026
- Road surface type: Asphalt
Estimated market value
Not available
Estimated sales range
Not available
Not available
Price history
| Date | Event | Price |
|---|---|---|
| 8/30/2026 | Pending sale | $329,900$144/sqft |
Source:  GCMLS #7829662 Report a problem GCMLS #7829662 Report a problem | ||
| 8/30/2026 | Listed for sale | $329,900$144/sqft |
Source: GCMLS #7829662 Report a problem | ||
Public tax history
Tax history is unavailable.
Monthly payment
Est. payment
Payment breakdown
Explore the cost of this home by adjusting the details. Changes won't be saved.Climate risks
Neighborhood: 36541
Nearby schools
Schools provided by the listing agent
- Elementary: Breitling
- Middle: Grand Bay
- High: Alma Bryant
Source: GCMLS. This data may not be complete. We recommend contacting the local school district to confirm school assignments for this home.
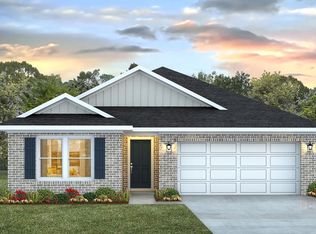
- $306,9005 bd3 ba2.1k sqft12555 Ellens Cove Dr N, Grand Bay, AL 36541Off Market
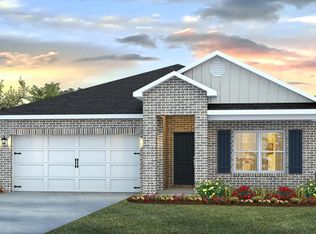
- $289,4004 bd2 ba1.7k sqft12546 Ellens Cove Dr S, Grand Bay, AL 36541Off Market
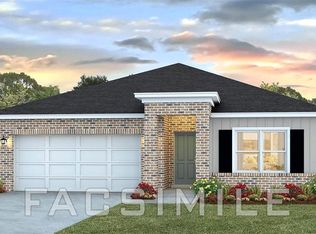
- $296,9004 bd2 ba1.7k sqft12534 Ellens Cove Dr N, Grand Bay, AL 36541New Construction
- $8,0000.26 acres12550 Smith Rd, Grand Bay, AL 36541Off Market
Similar homes
- $296,9004 bd2 ba1.7k sqft12534 Ellens Cove Dr N, Grand Bay, AL 36541New ConstructionMLS ID #7830244, Jennie Ely, DHI Realty of Alabama LLC. GCMLS
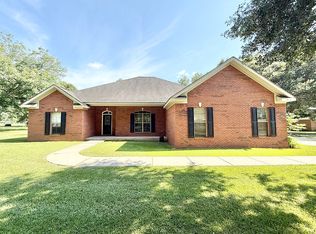
- $335,0003 bd2 ba3k sqft11331 Highway 188, Grand Bay, AL 36541For Sale By Owner
- $330,3404 bd2 ba2k sqft11404 Oak Alley Dr S, Grand Bay, AL 36541For Sale
 MLS ID #7817450, Laurel Elliott, Legacy Realty. GCMLS
 - $319,9004 bd2 ba1.8k sqft9930 Hall Rd, Grand Bay, AL 36541For Sale
 MLS ID #7829490, Layla Pollman, IXL Real Estate LLC. GCMLS
